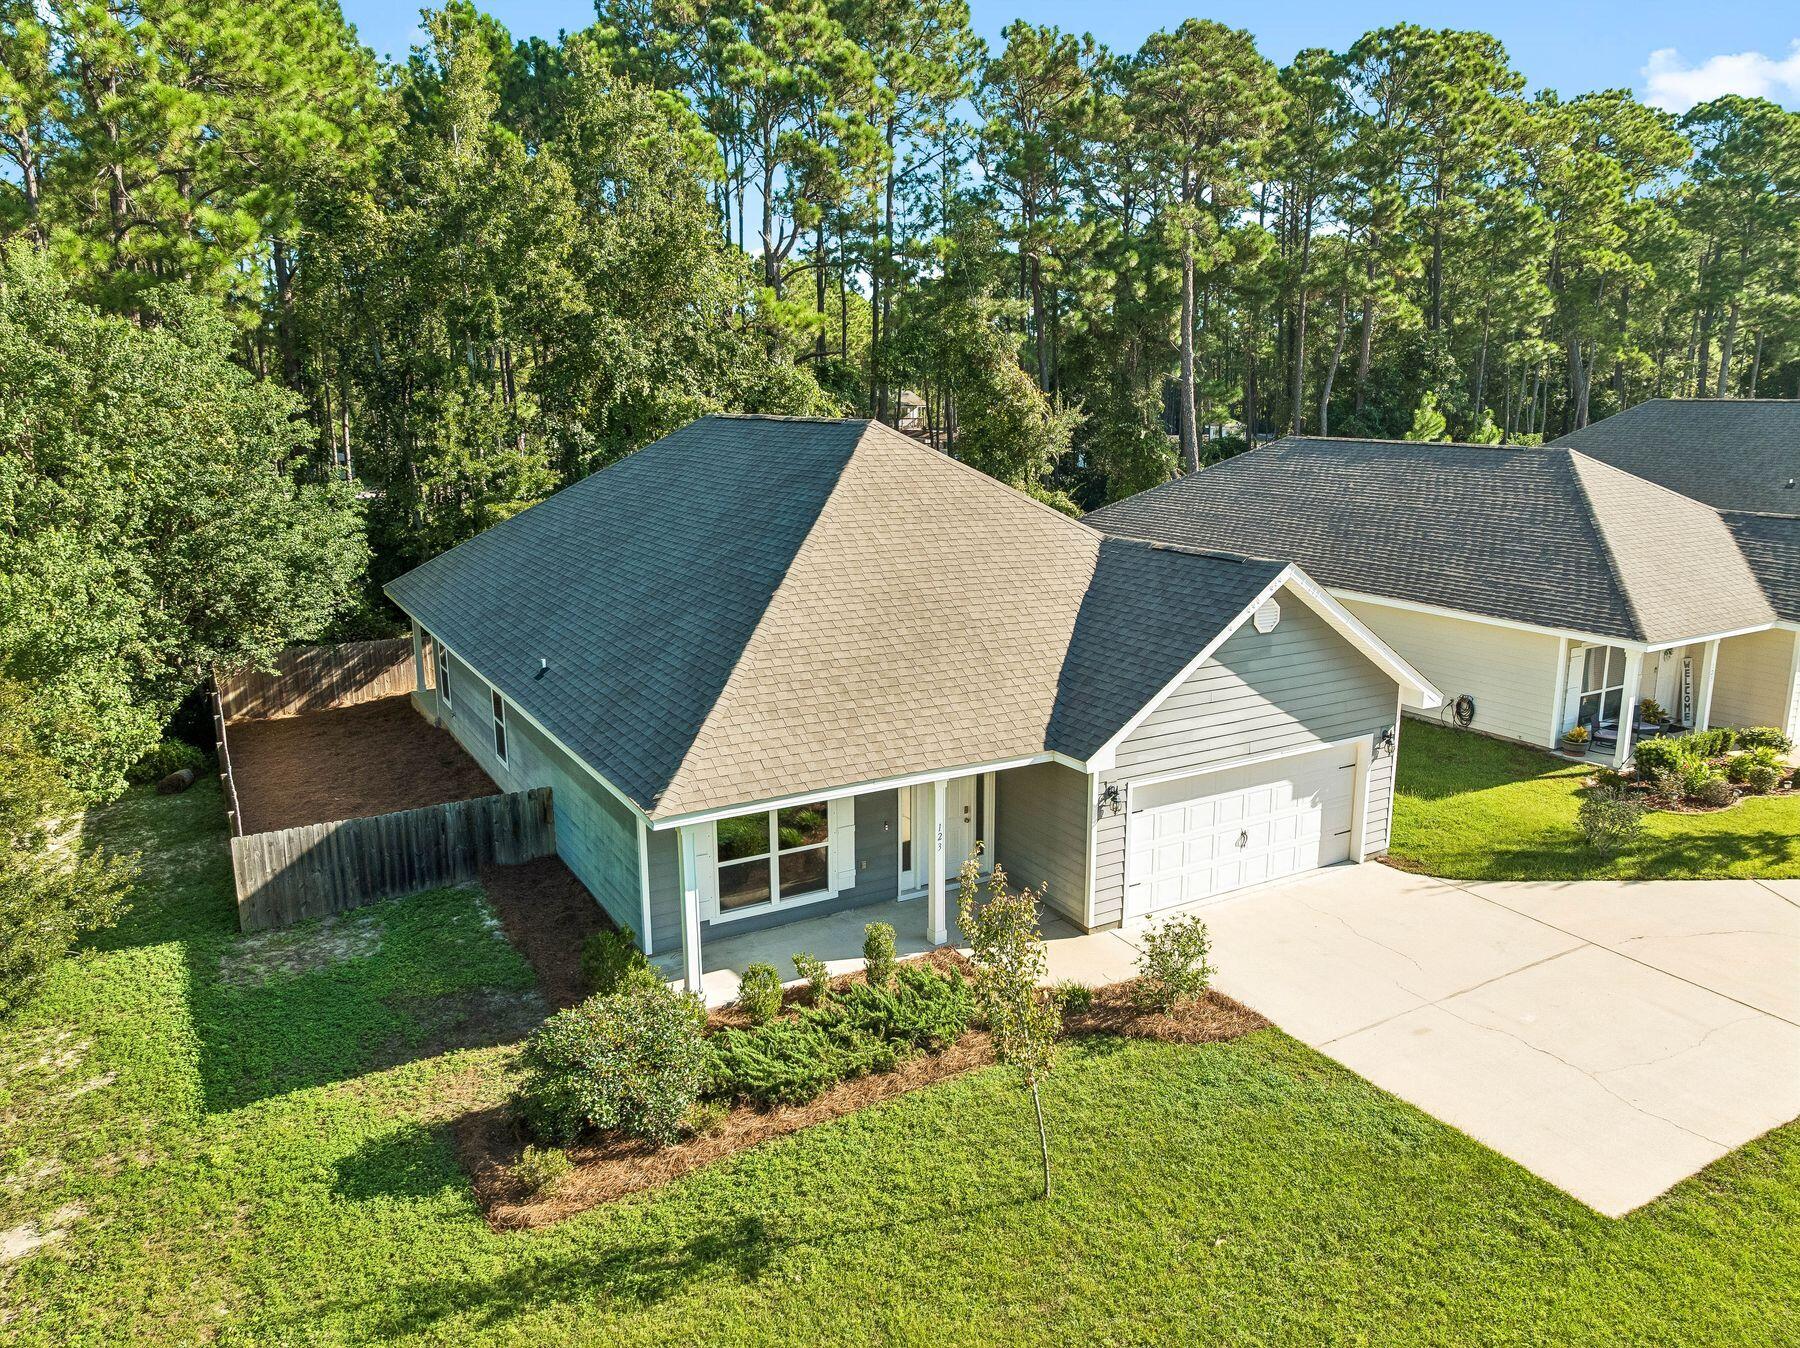
Gray single-story house with a white garage, driveway, green lawn, and tall pines.
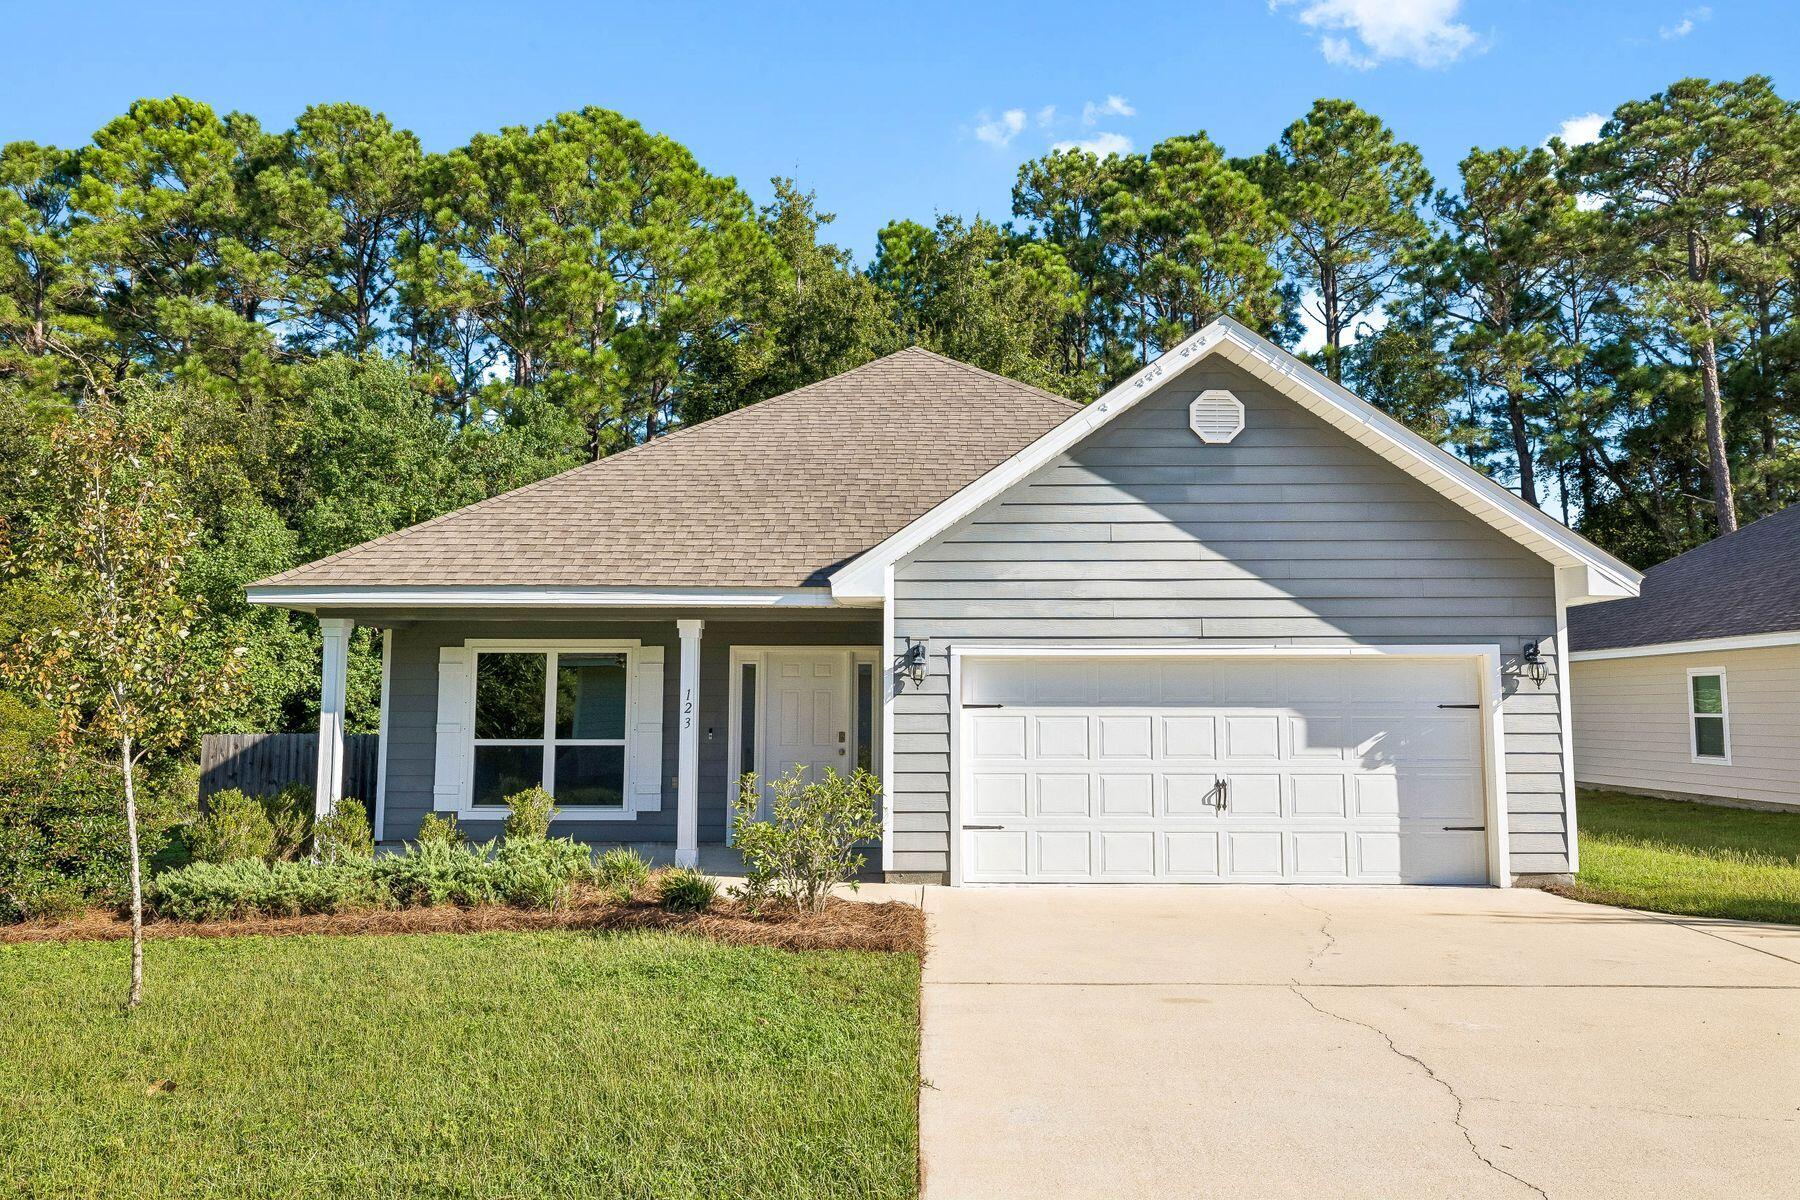
Gray single-story home with a covered porch, white two-car garage, and pine trees behind it.
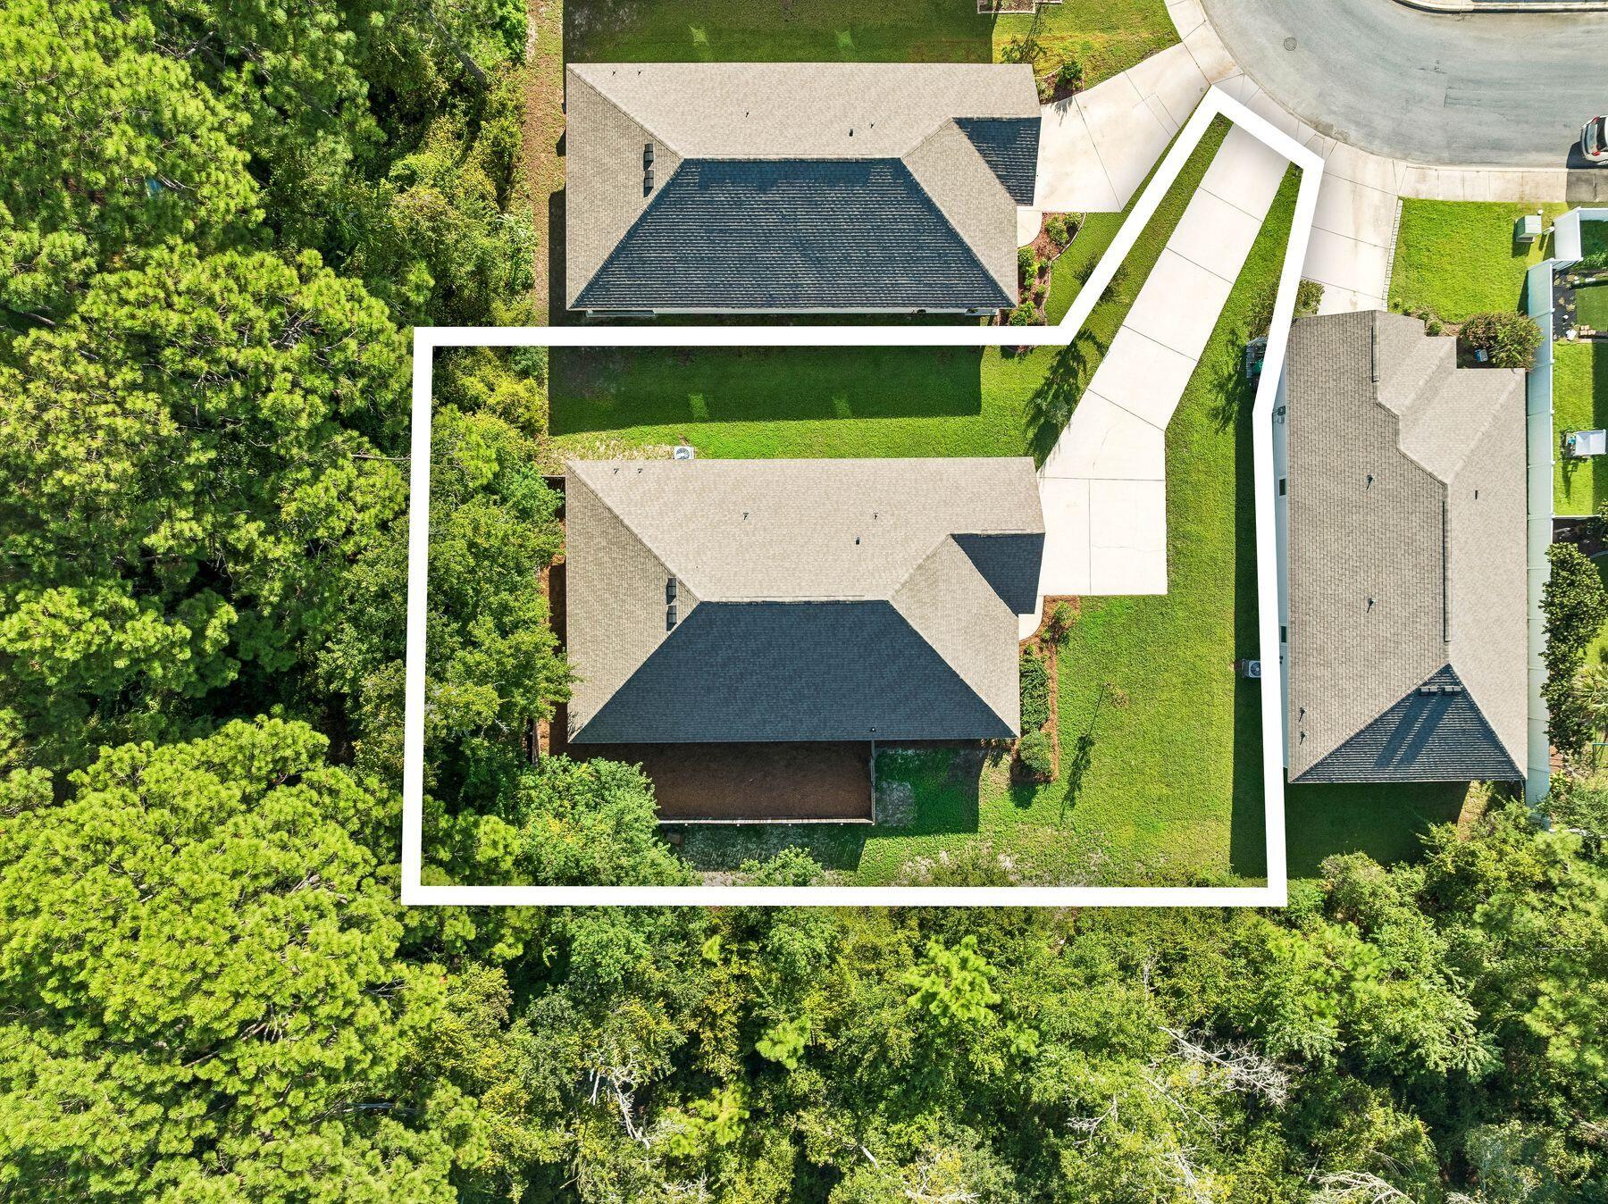
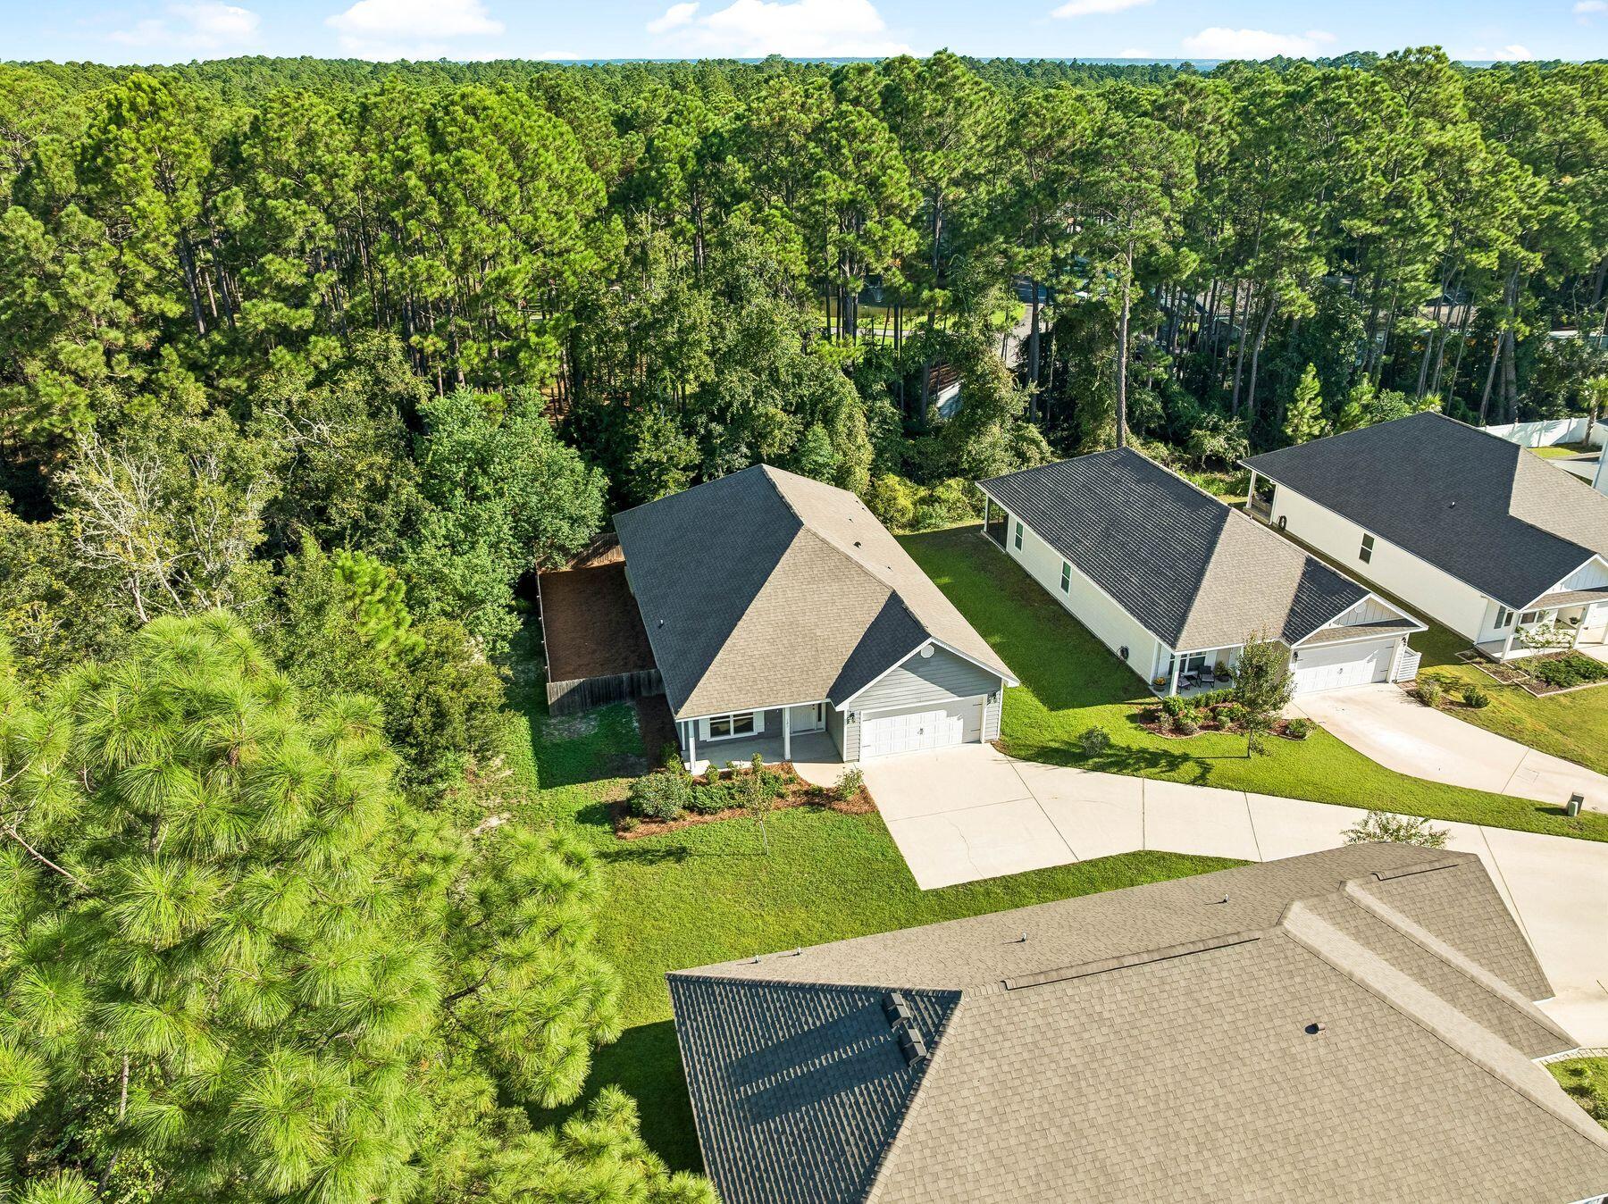
Aerial view of the property outlined in white, with a house, lawn, and surrounding trees.
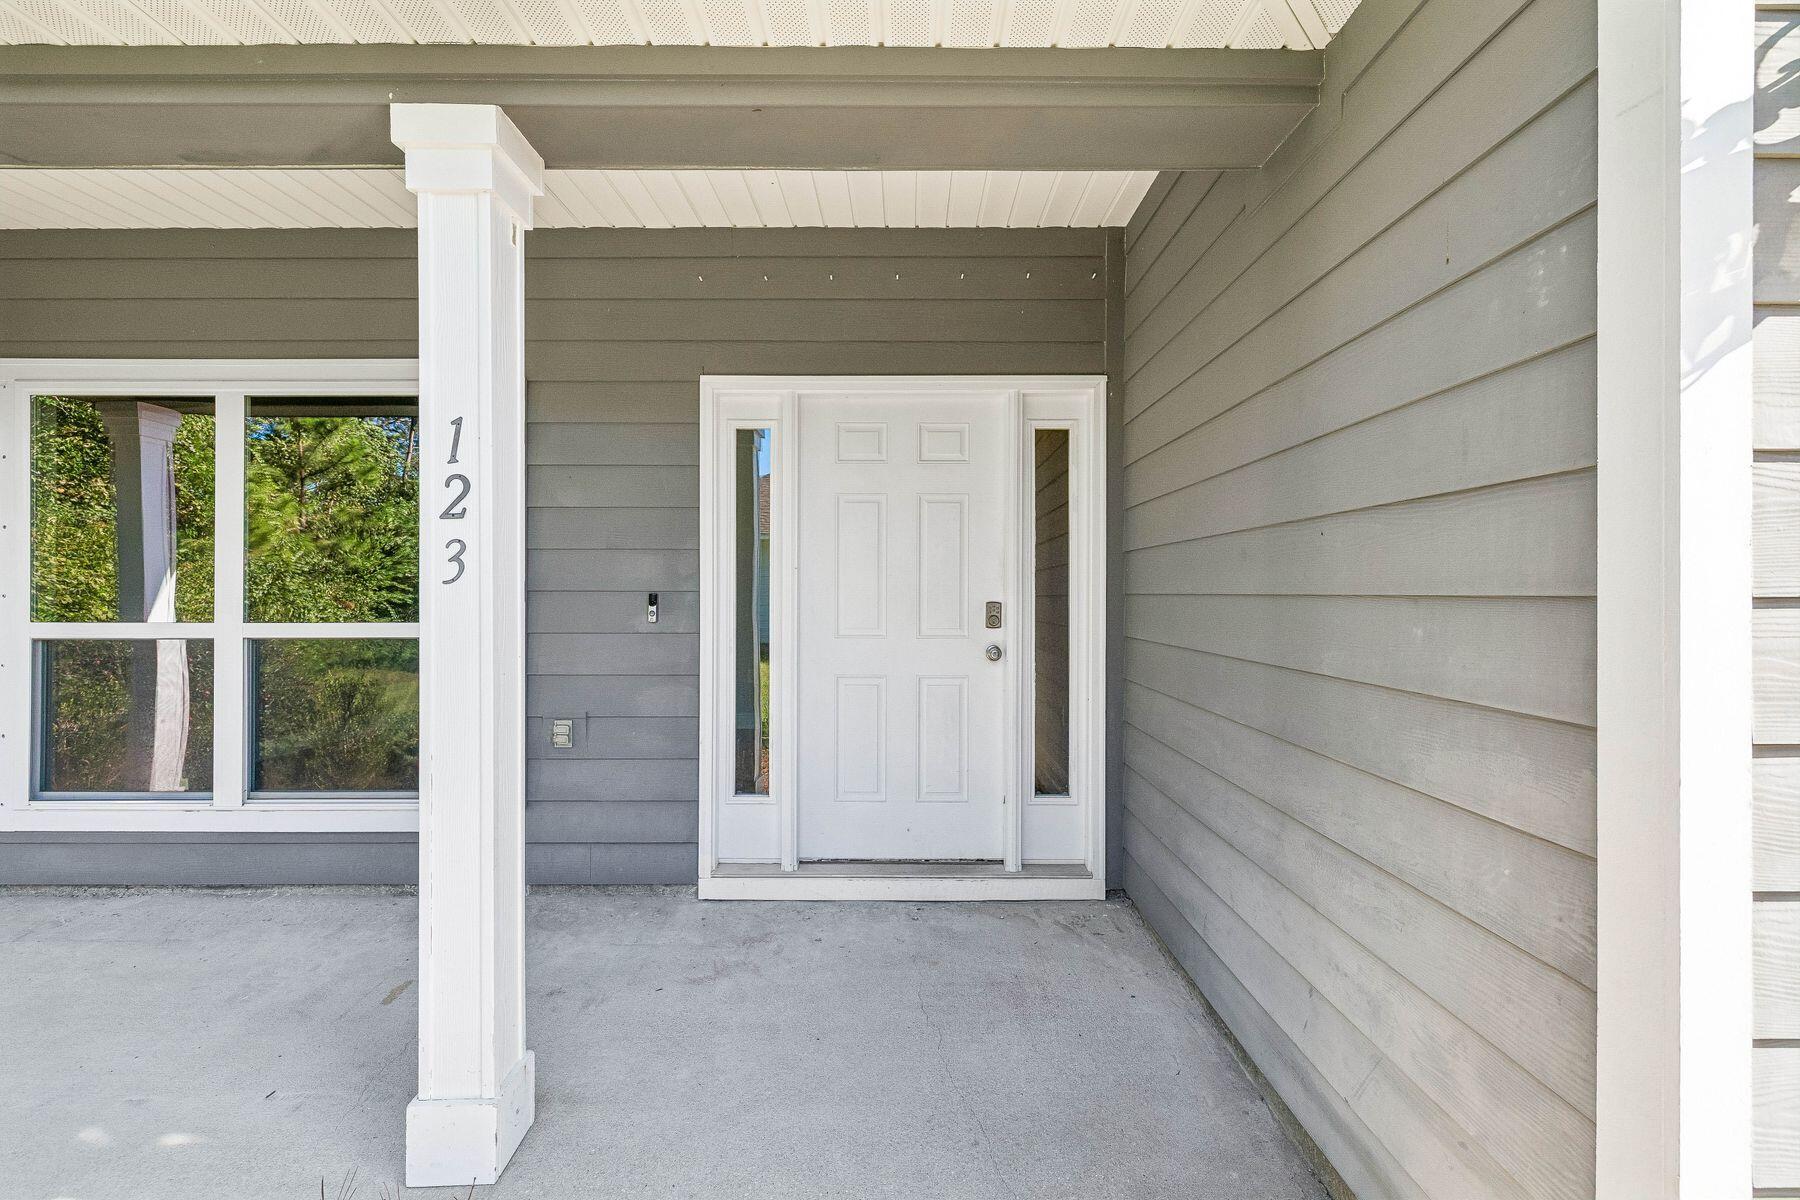
Covered front porch with a white entry door, gray siding, large window, and address number 123.
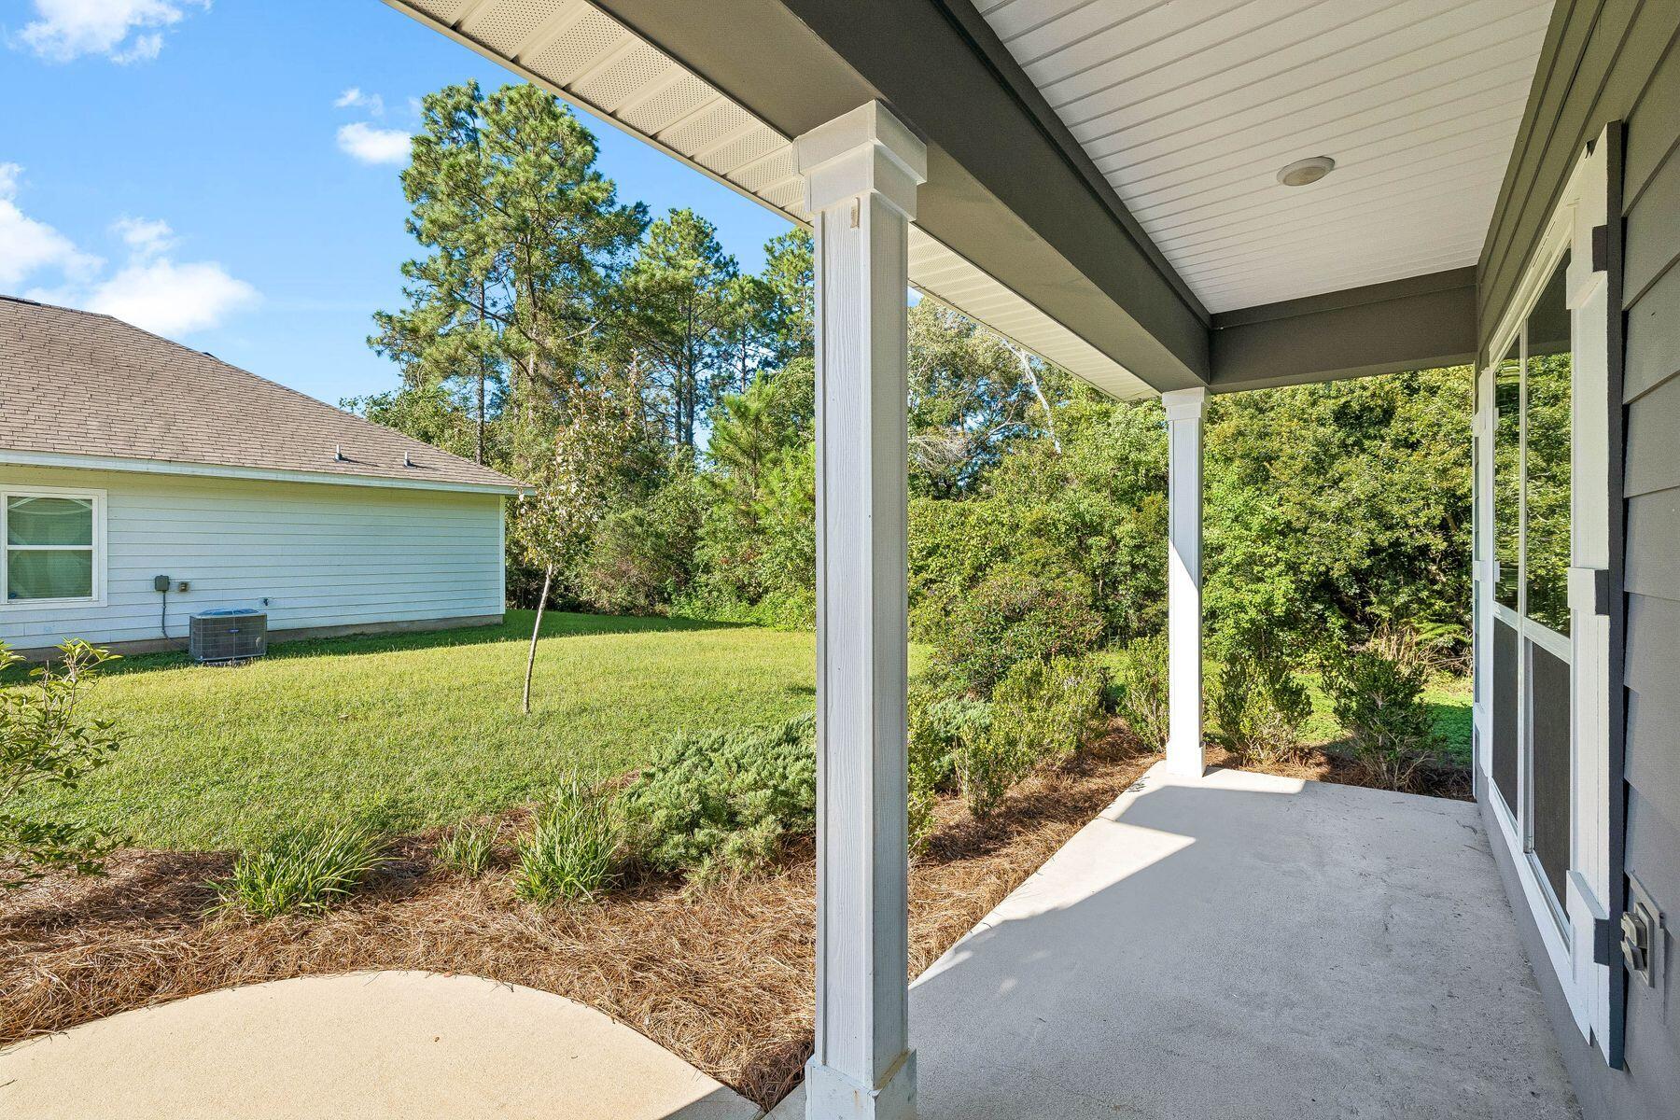
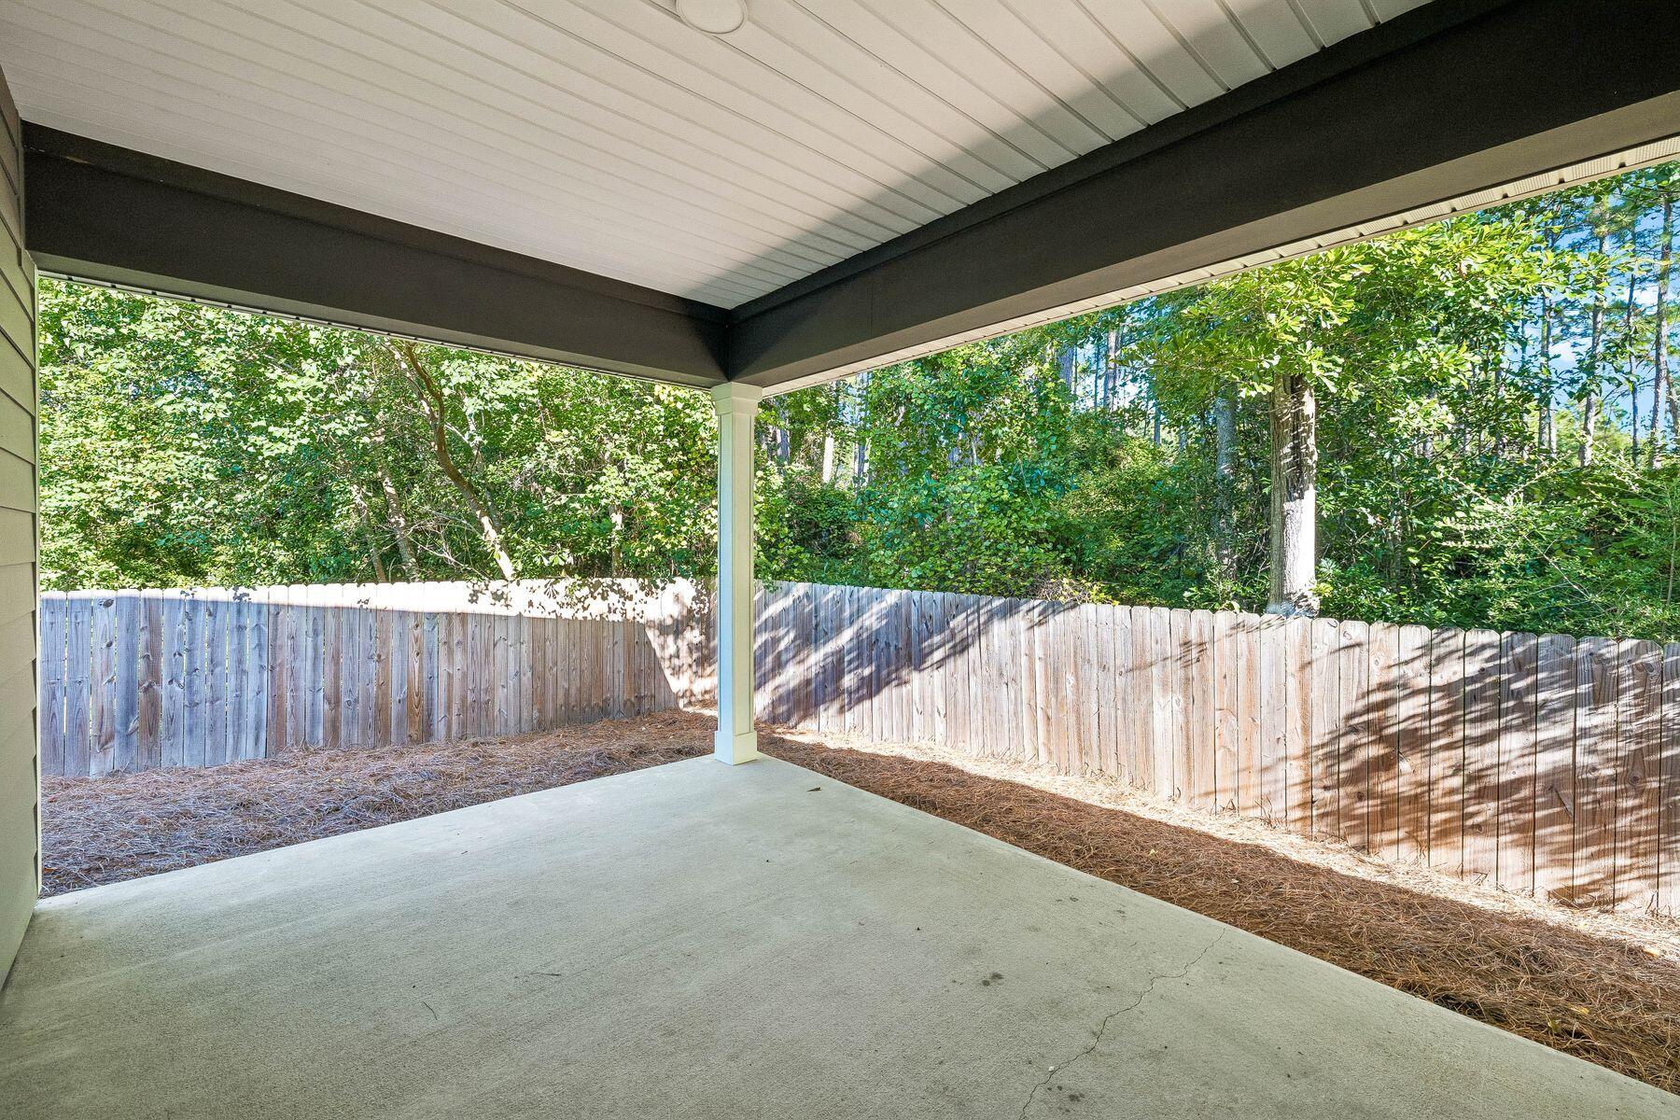
Covered concrete patio with white columns overlooking a grassy yard and trees.
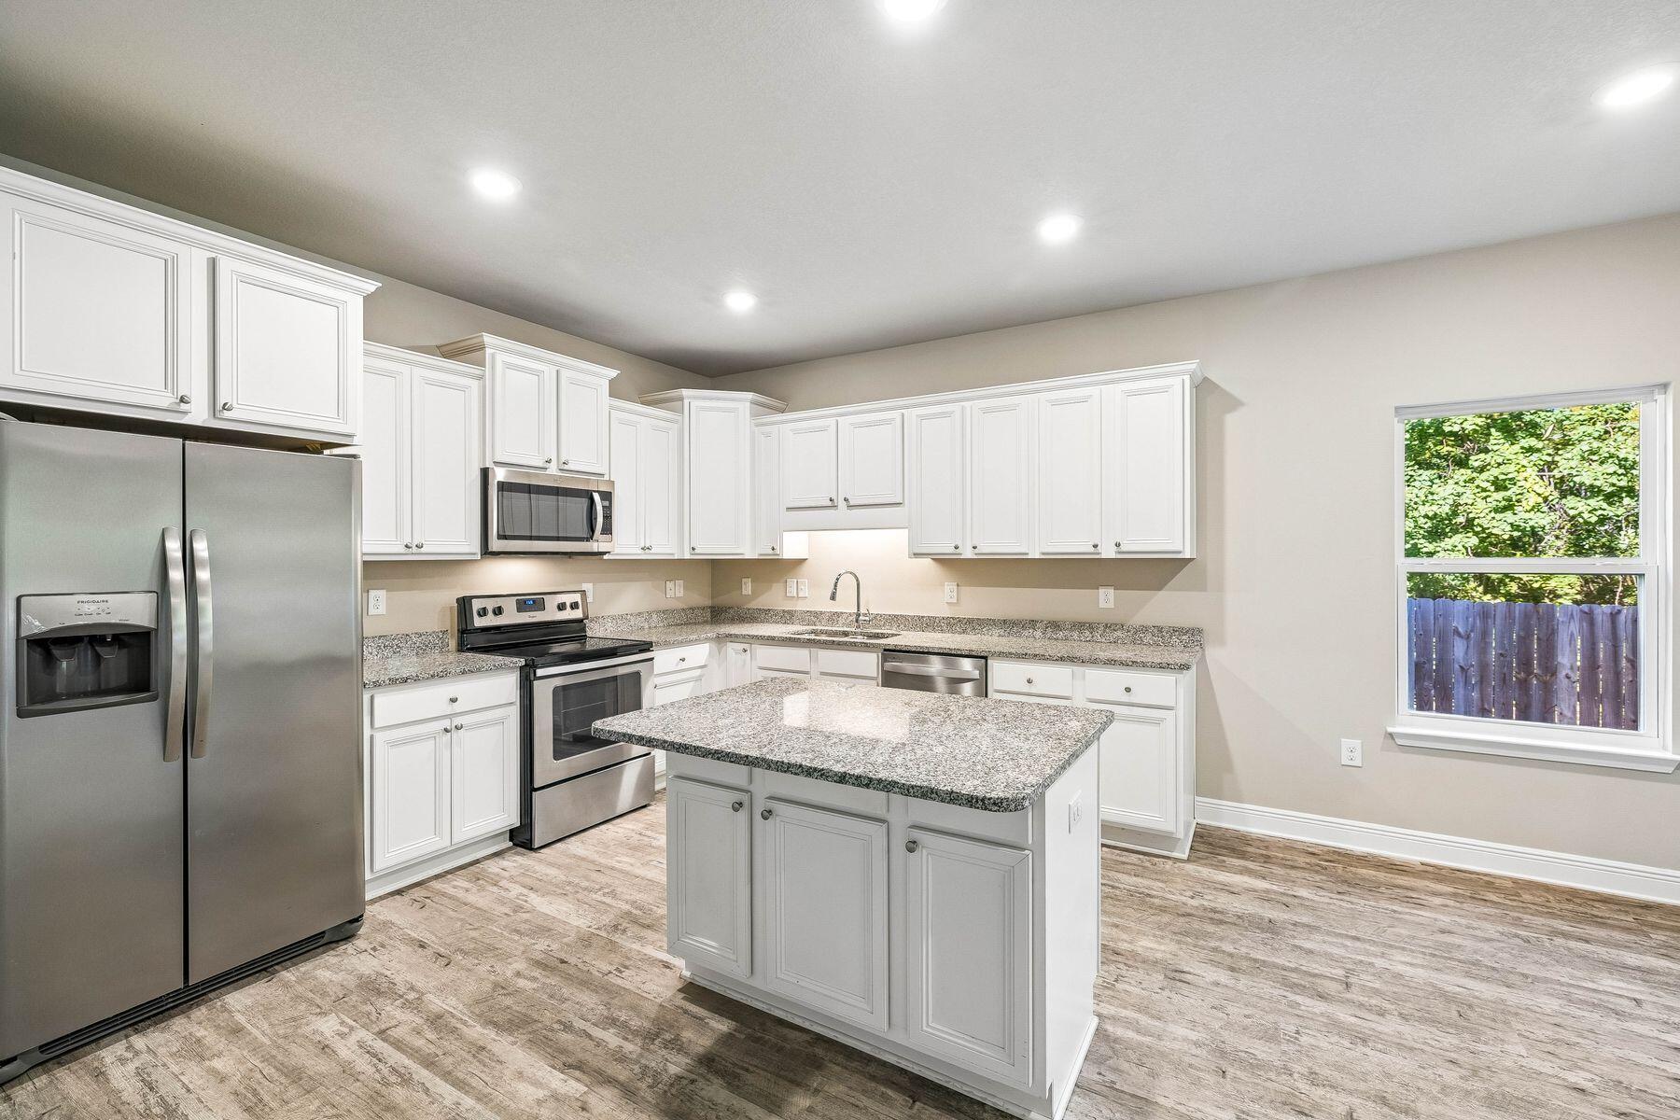
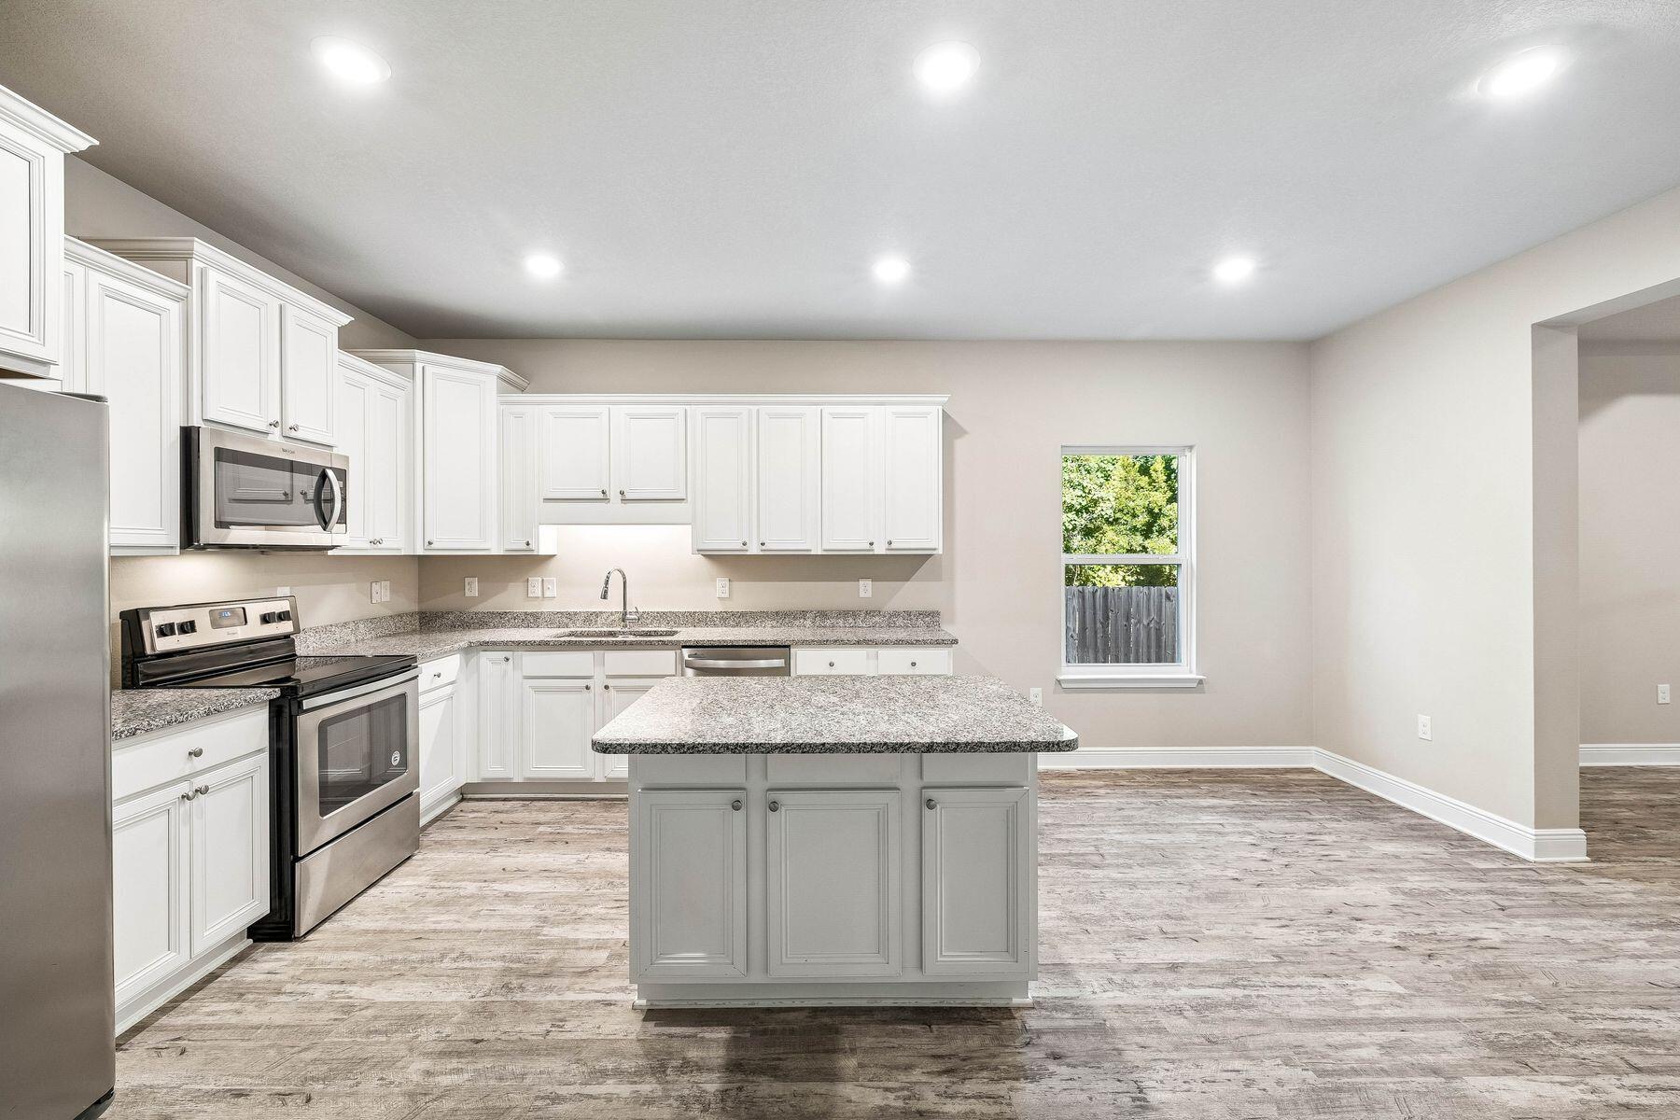
Kitchen with white cabinets, granite island, stainless steel appliances, and a window overlooking greenery.
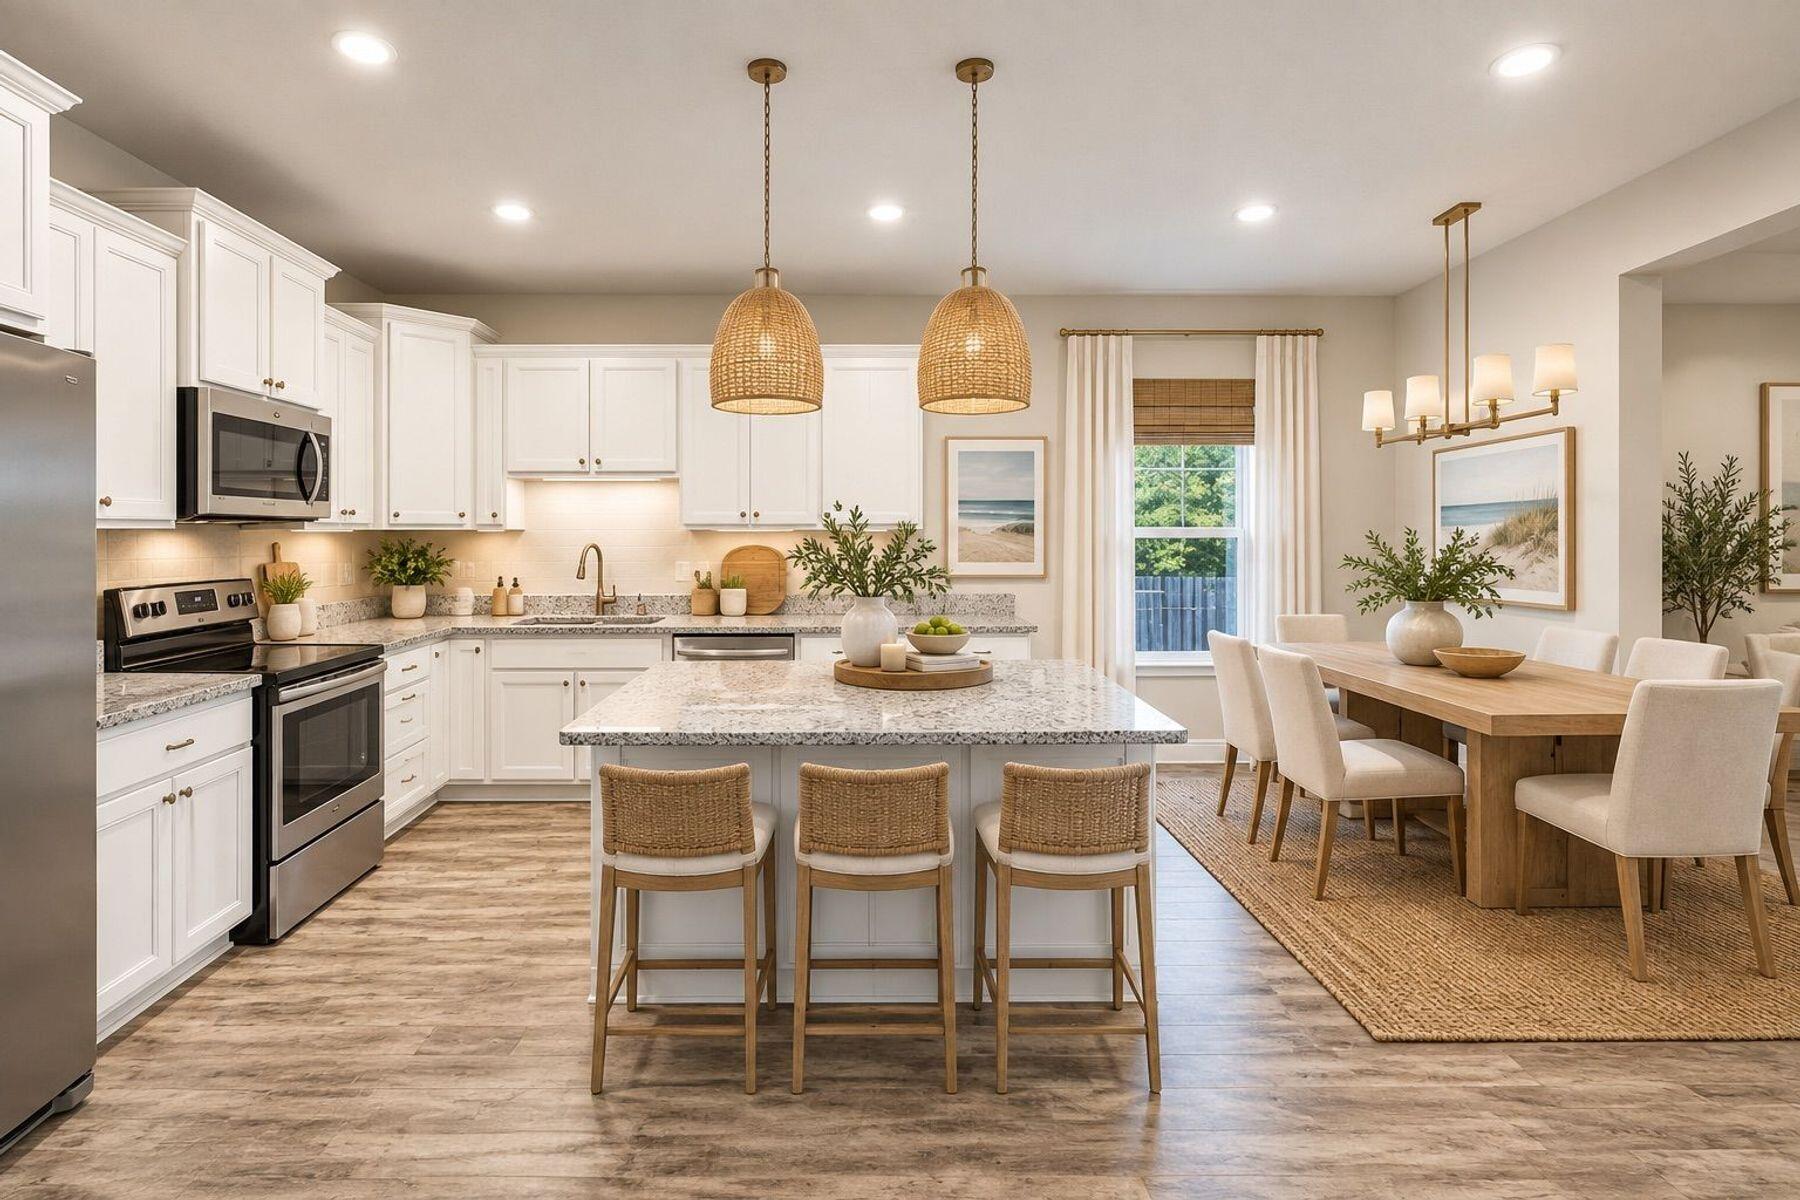
Kitchen with white cabinets, a stone island, woven stools, and an adjoining dining area.
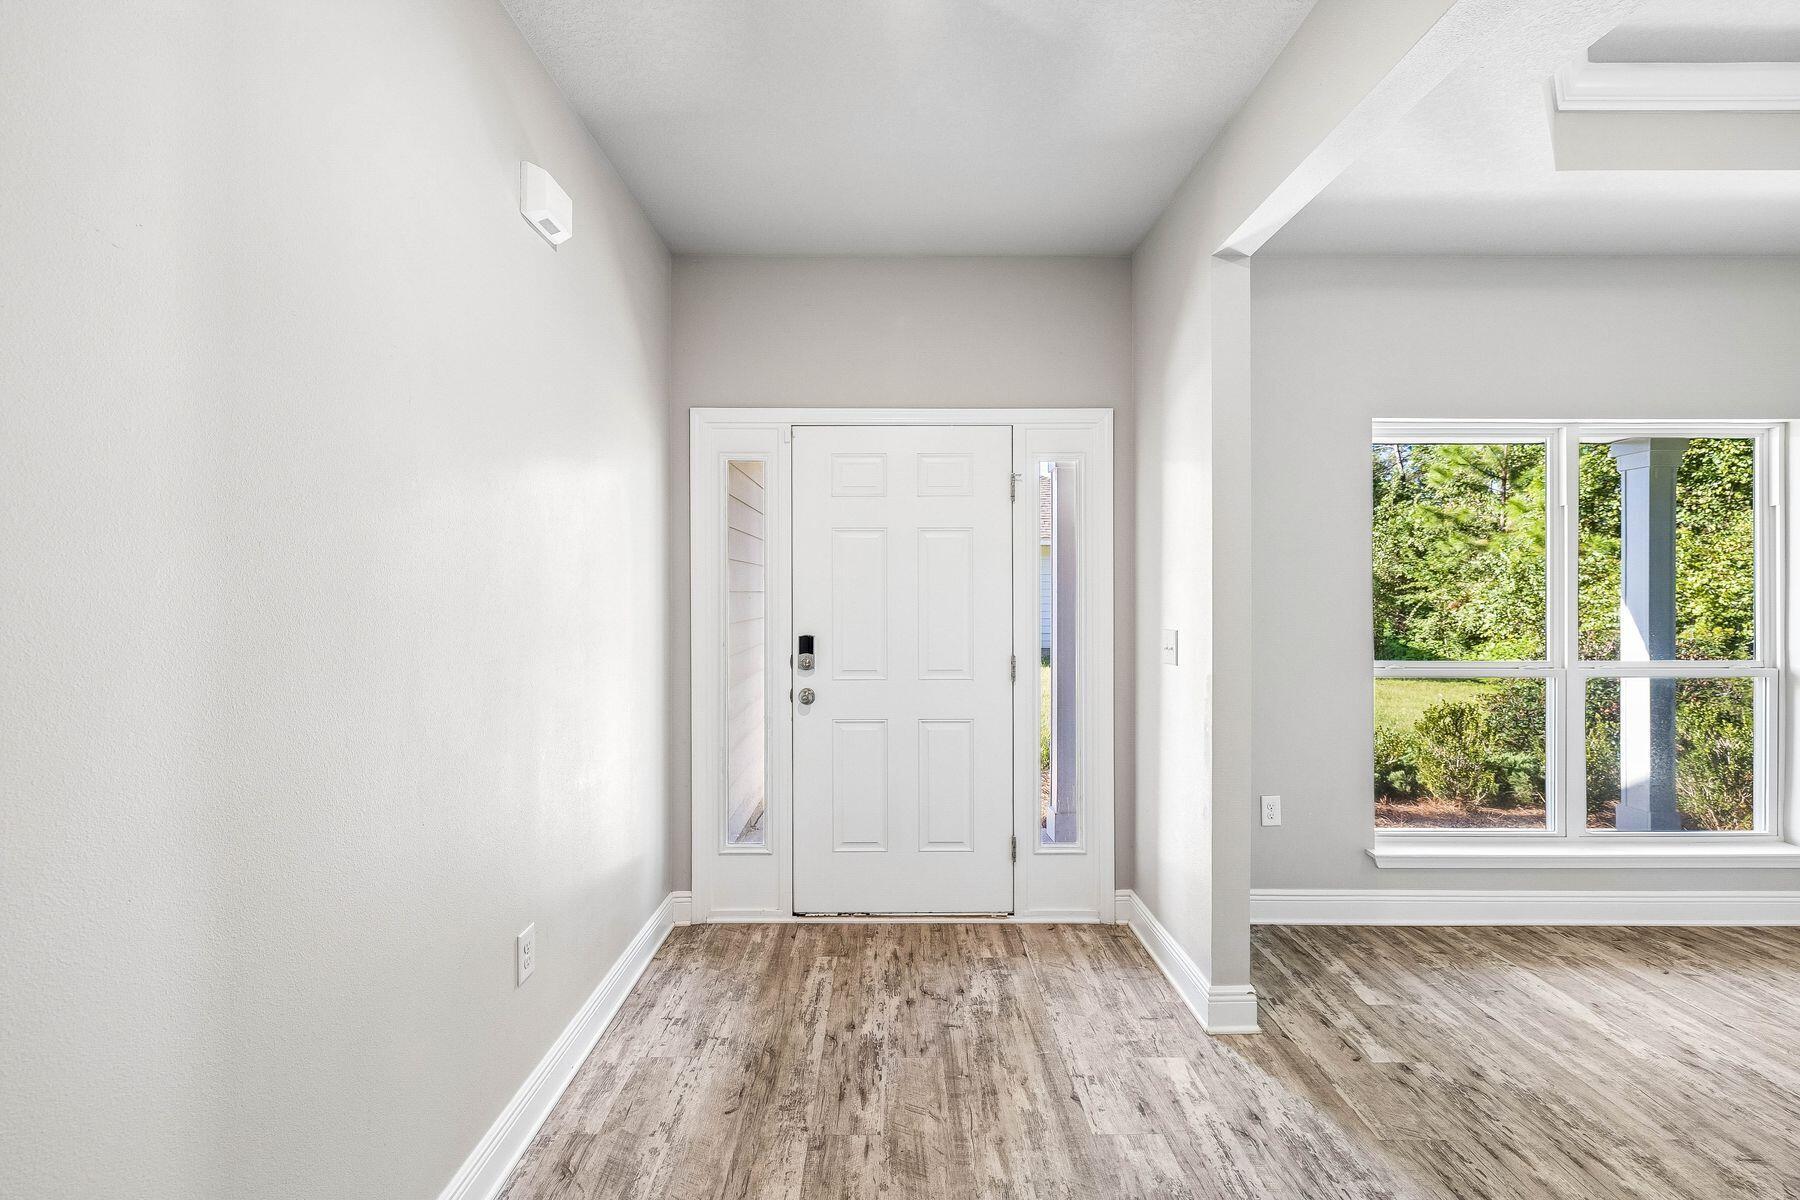
Entry foyer with a white front door, narrow sidelights, wood-look flooring, and a large window.
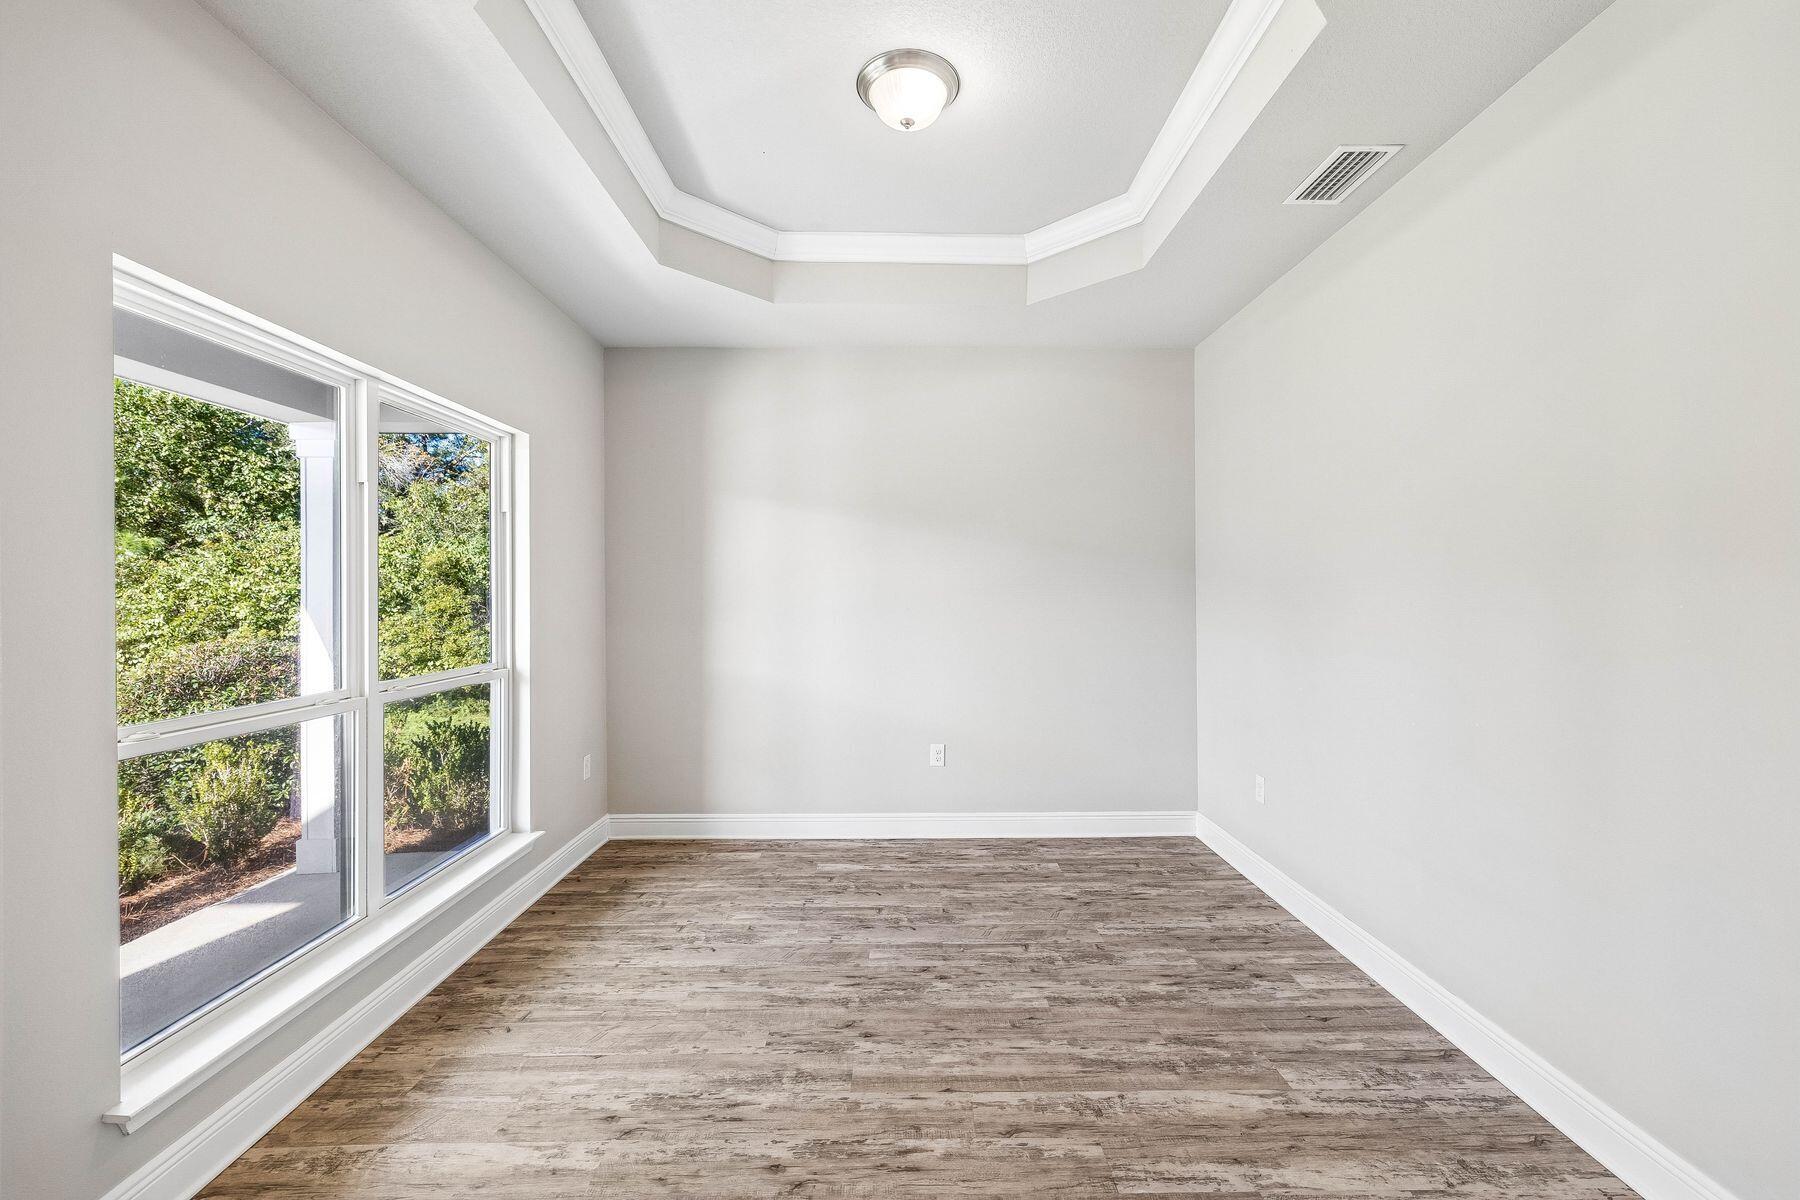
Vacant room with a tray ceiling, large windows, and wood-look flooring.
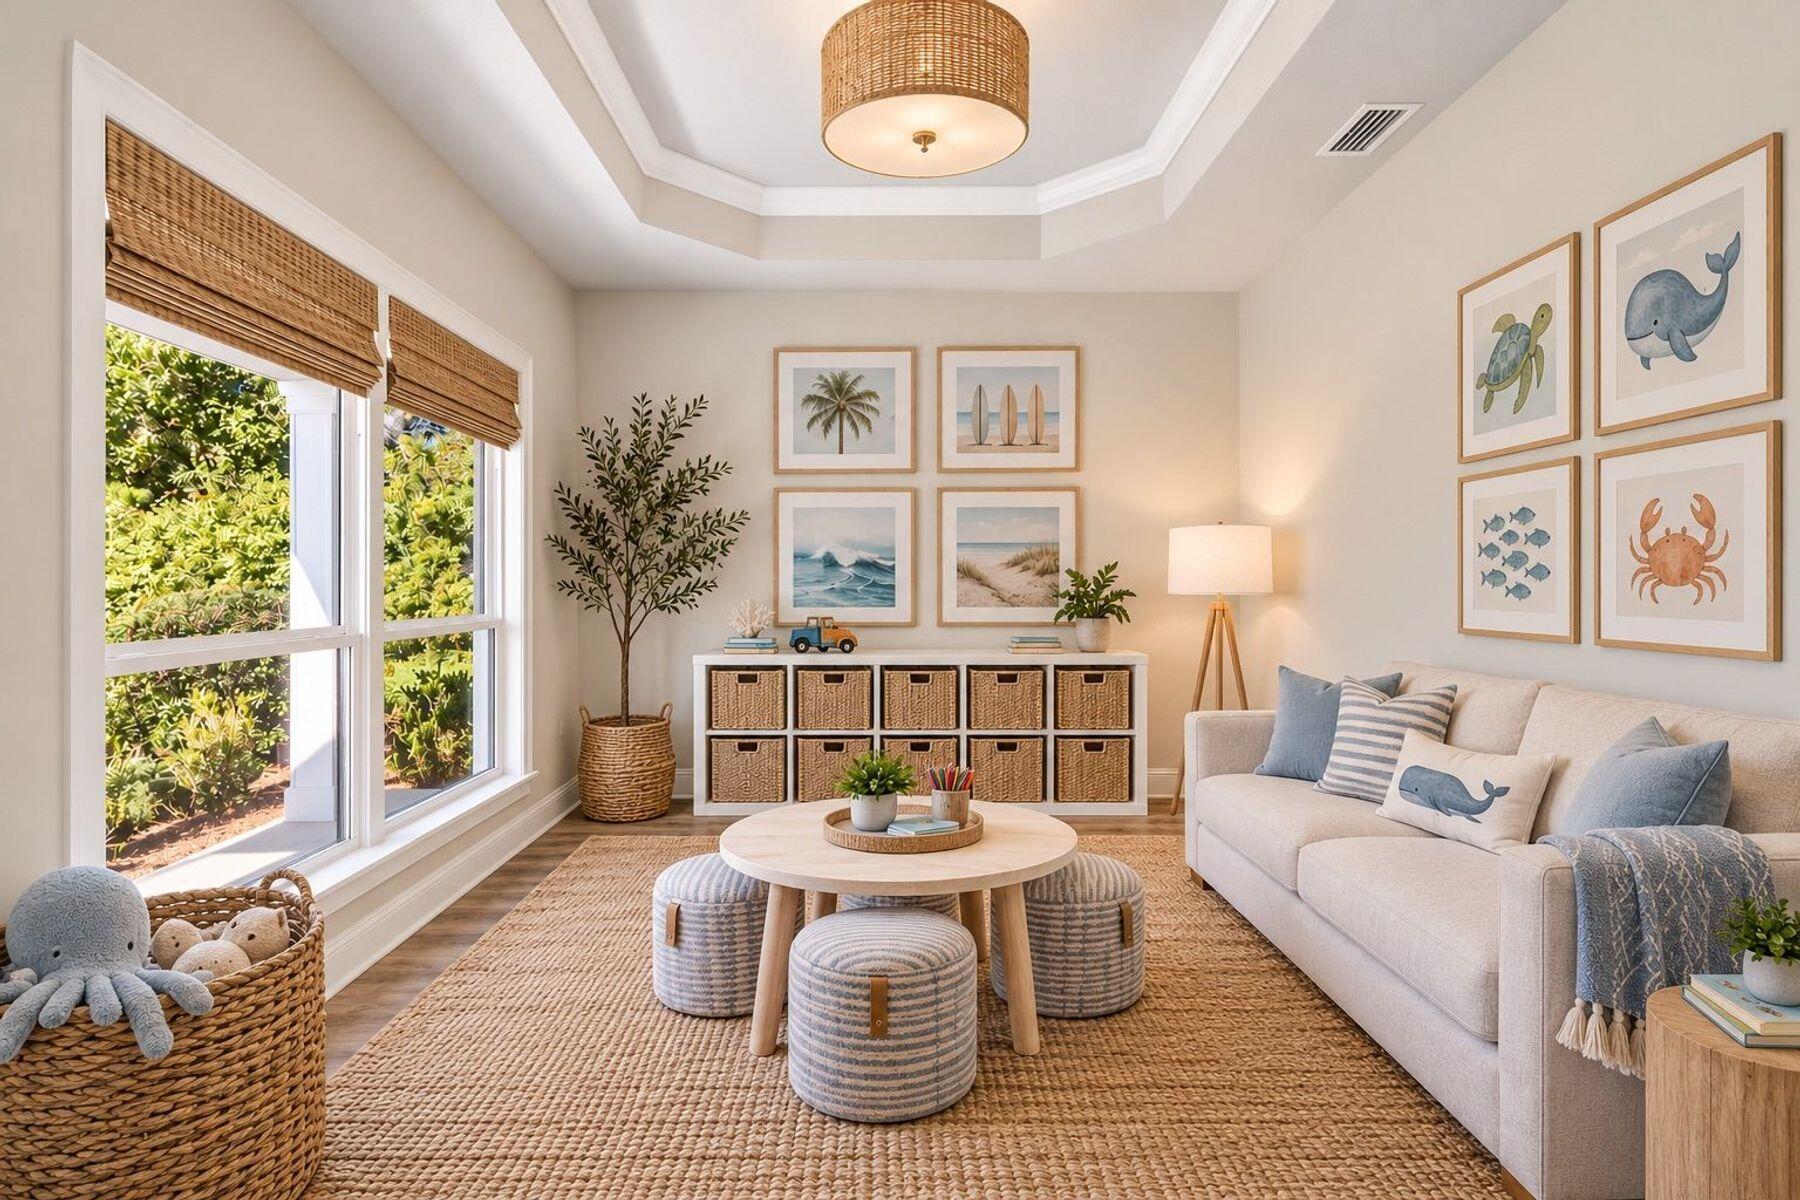
Staged living room with a cream sofa, woven rug, wicker baskets, and coastal artwork.
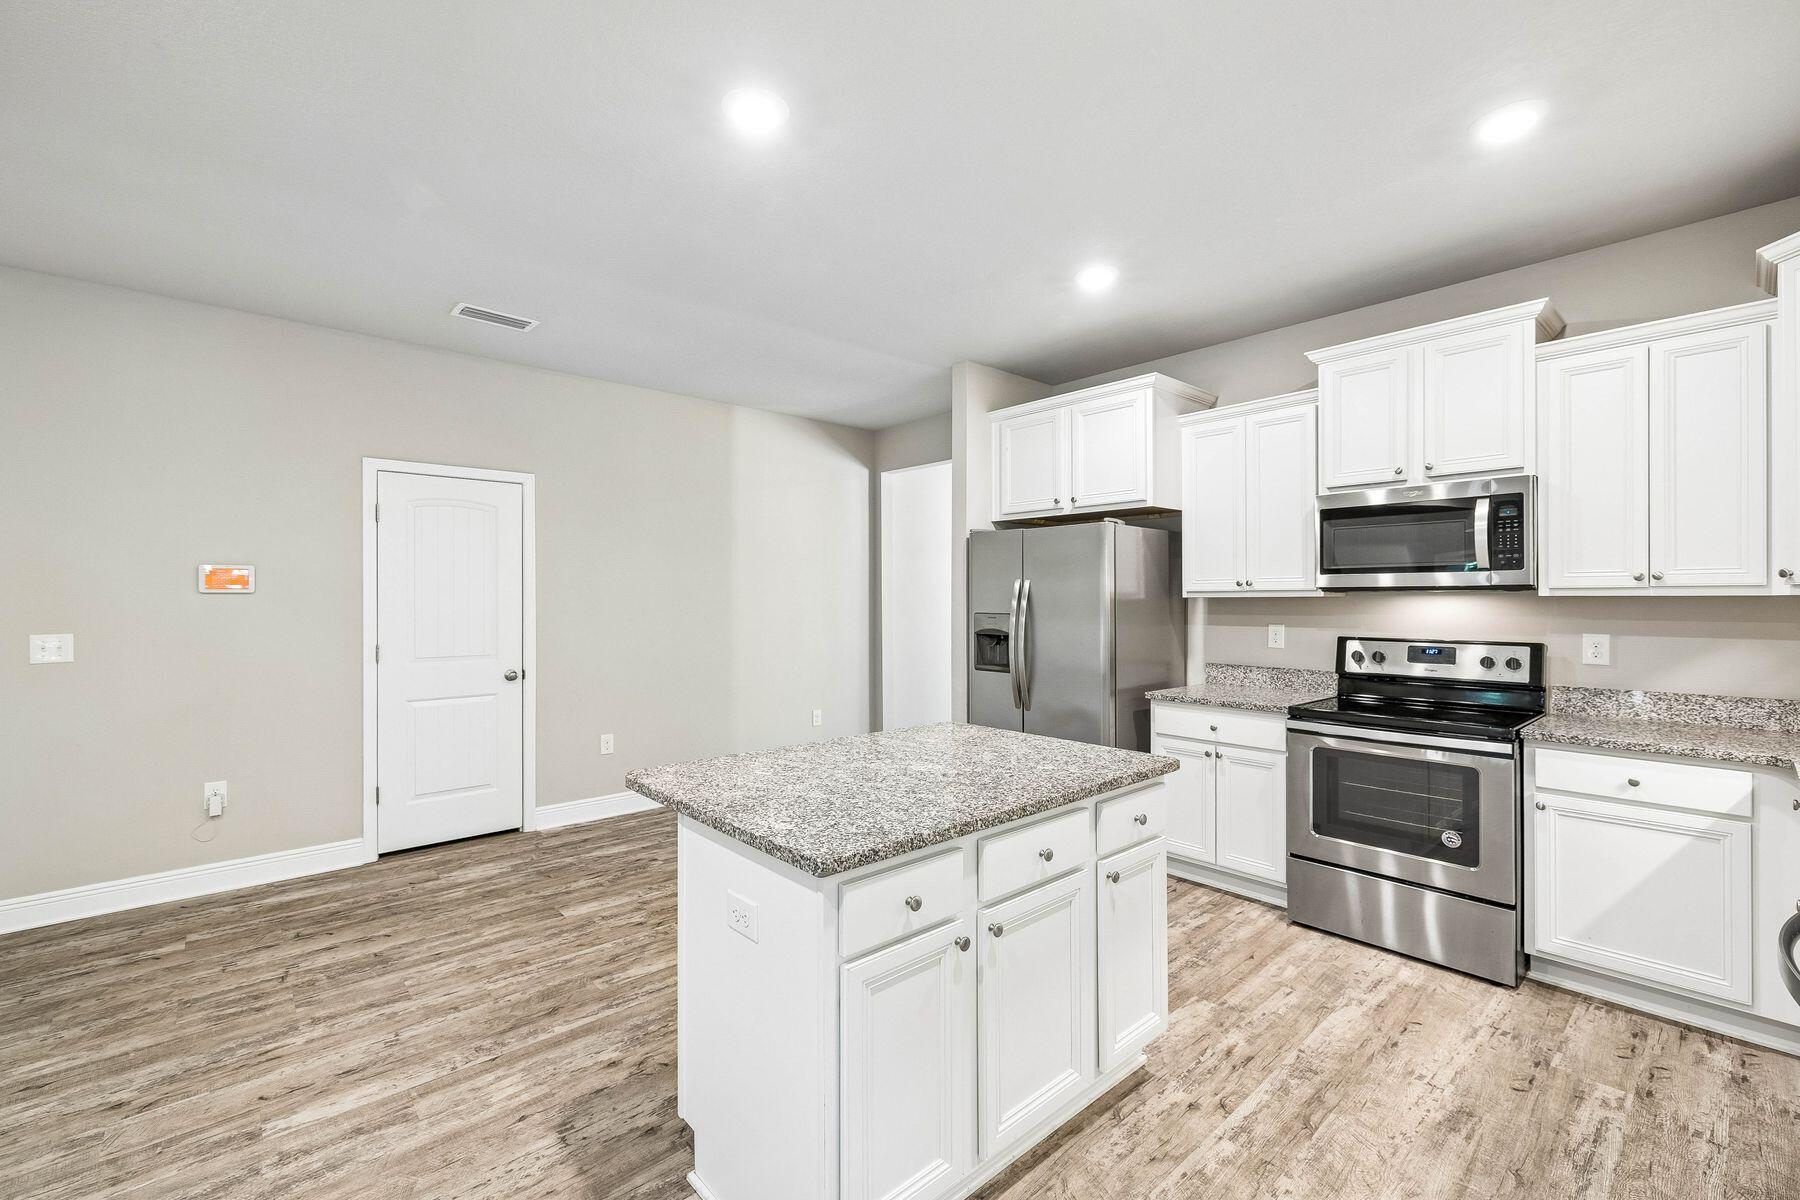
Unfurnished kitchen with a granite island, white cabinetry, and stainless steel appliances.
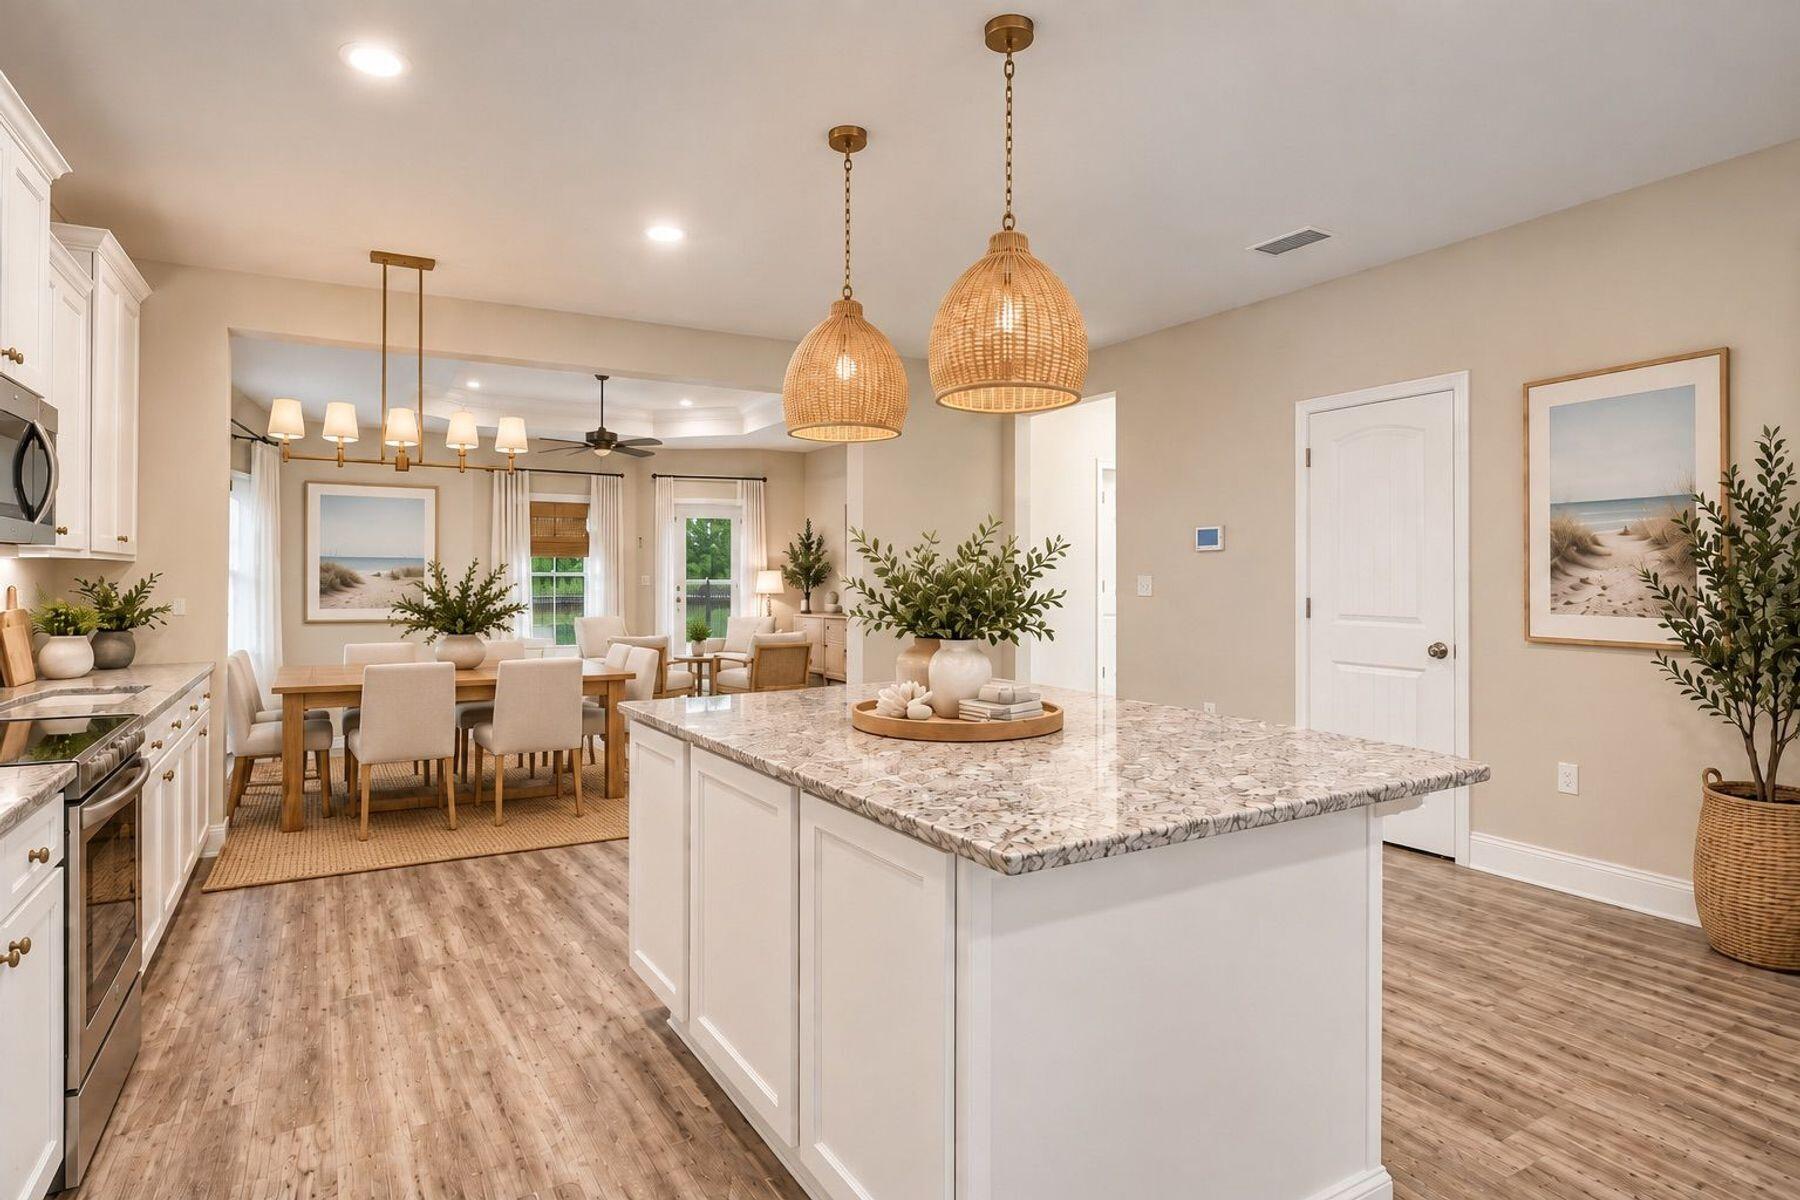
Staged kitchen with a large patterned-stone island, woven pendant lights, and an adjoining dining area.
Kitchen with white cabinets, granite island, stainless steel appliances, and wood-look flooring.
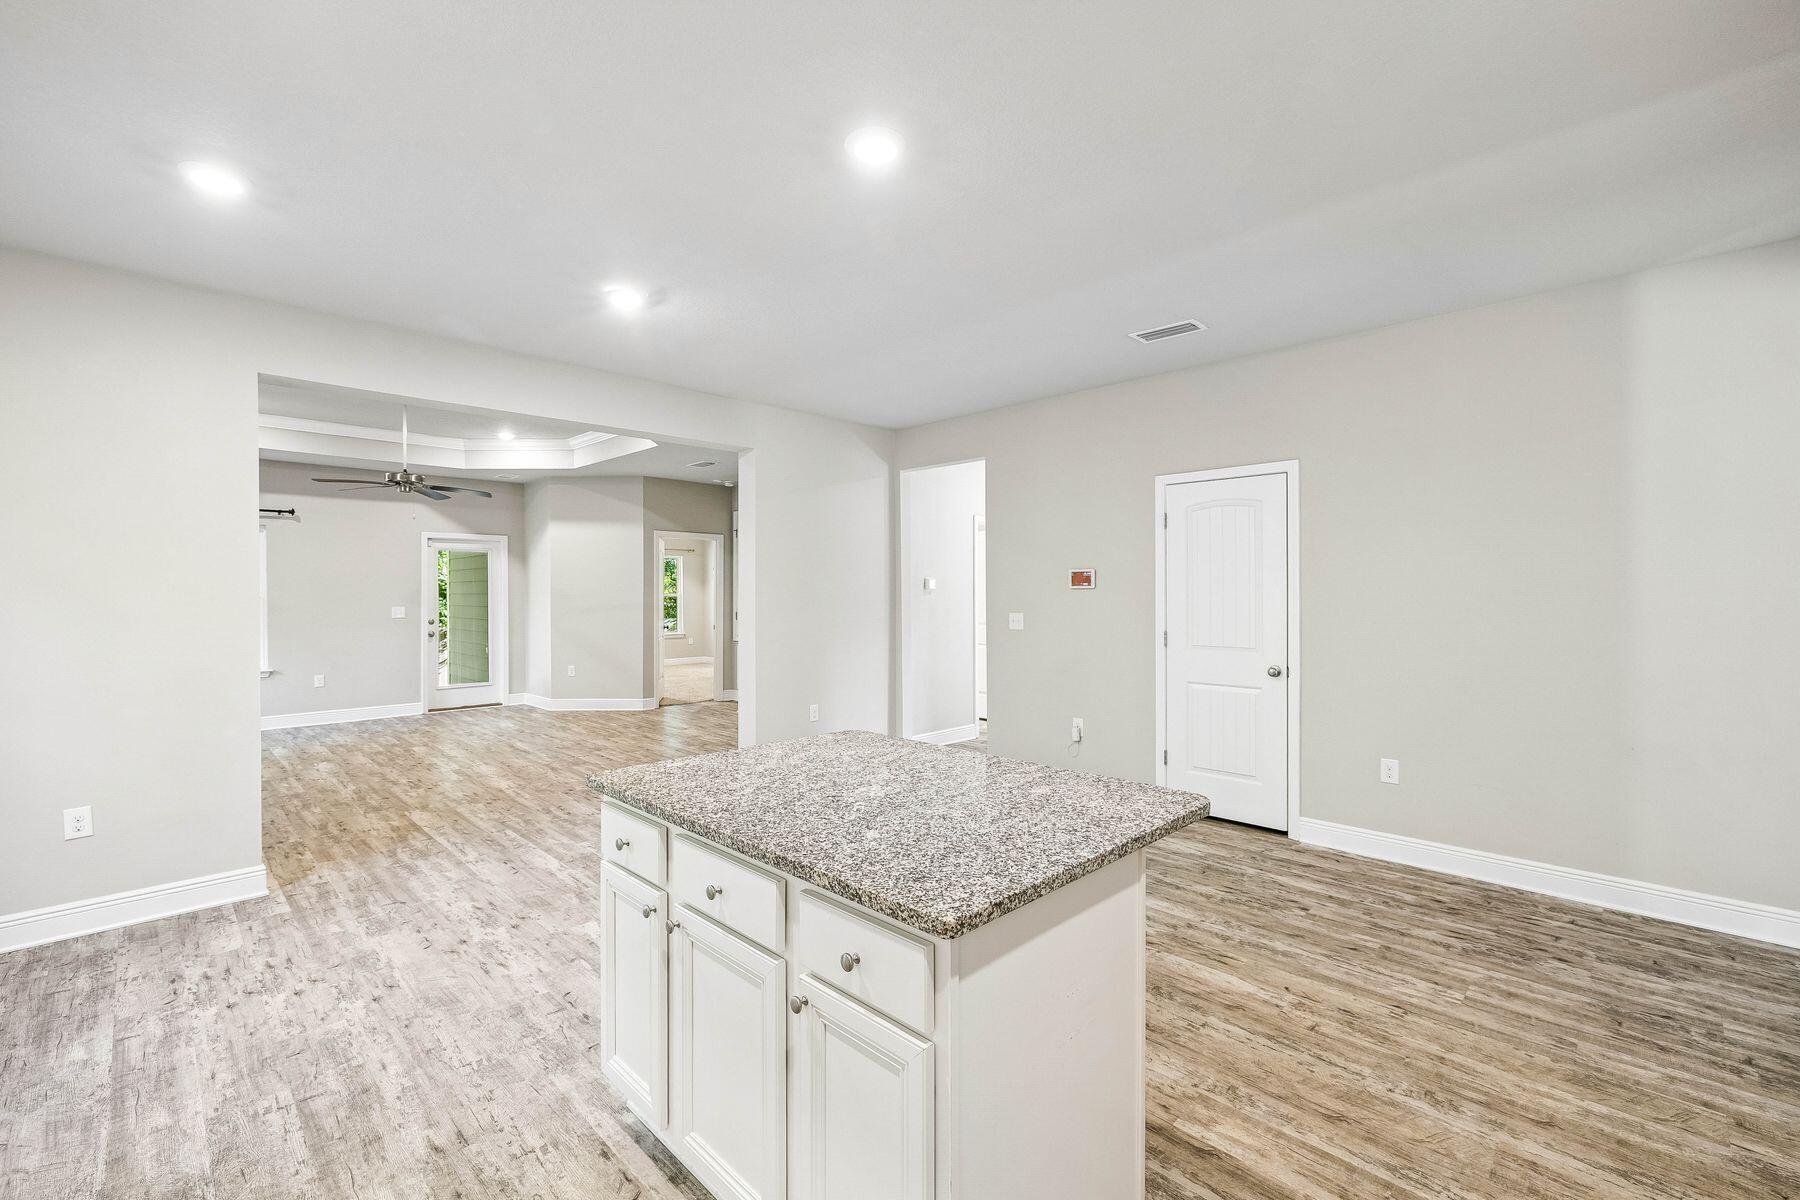
Open-plan kitchen with a granite-topped island, wood-look flooring, and a glass exterior door.
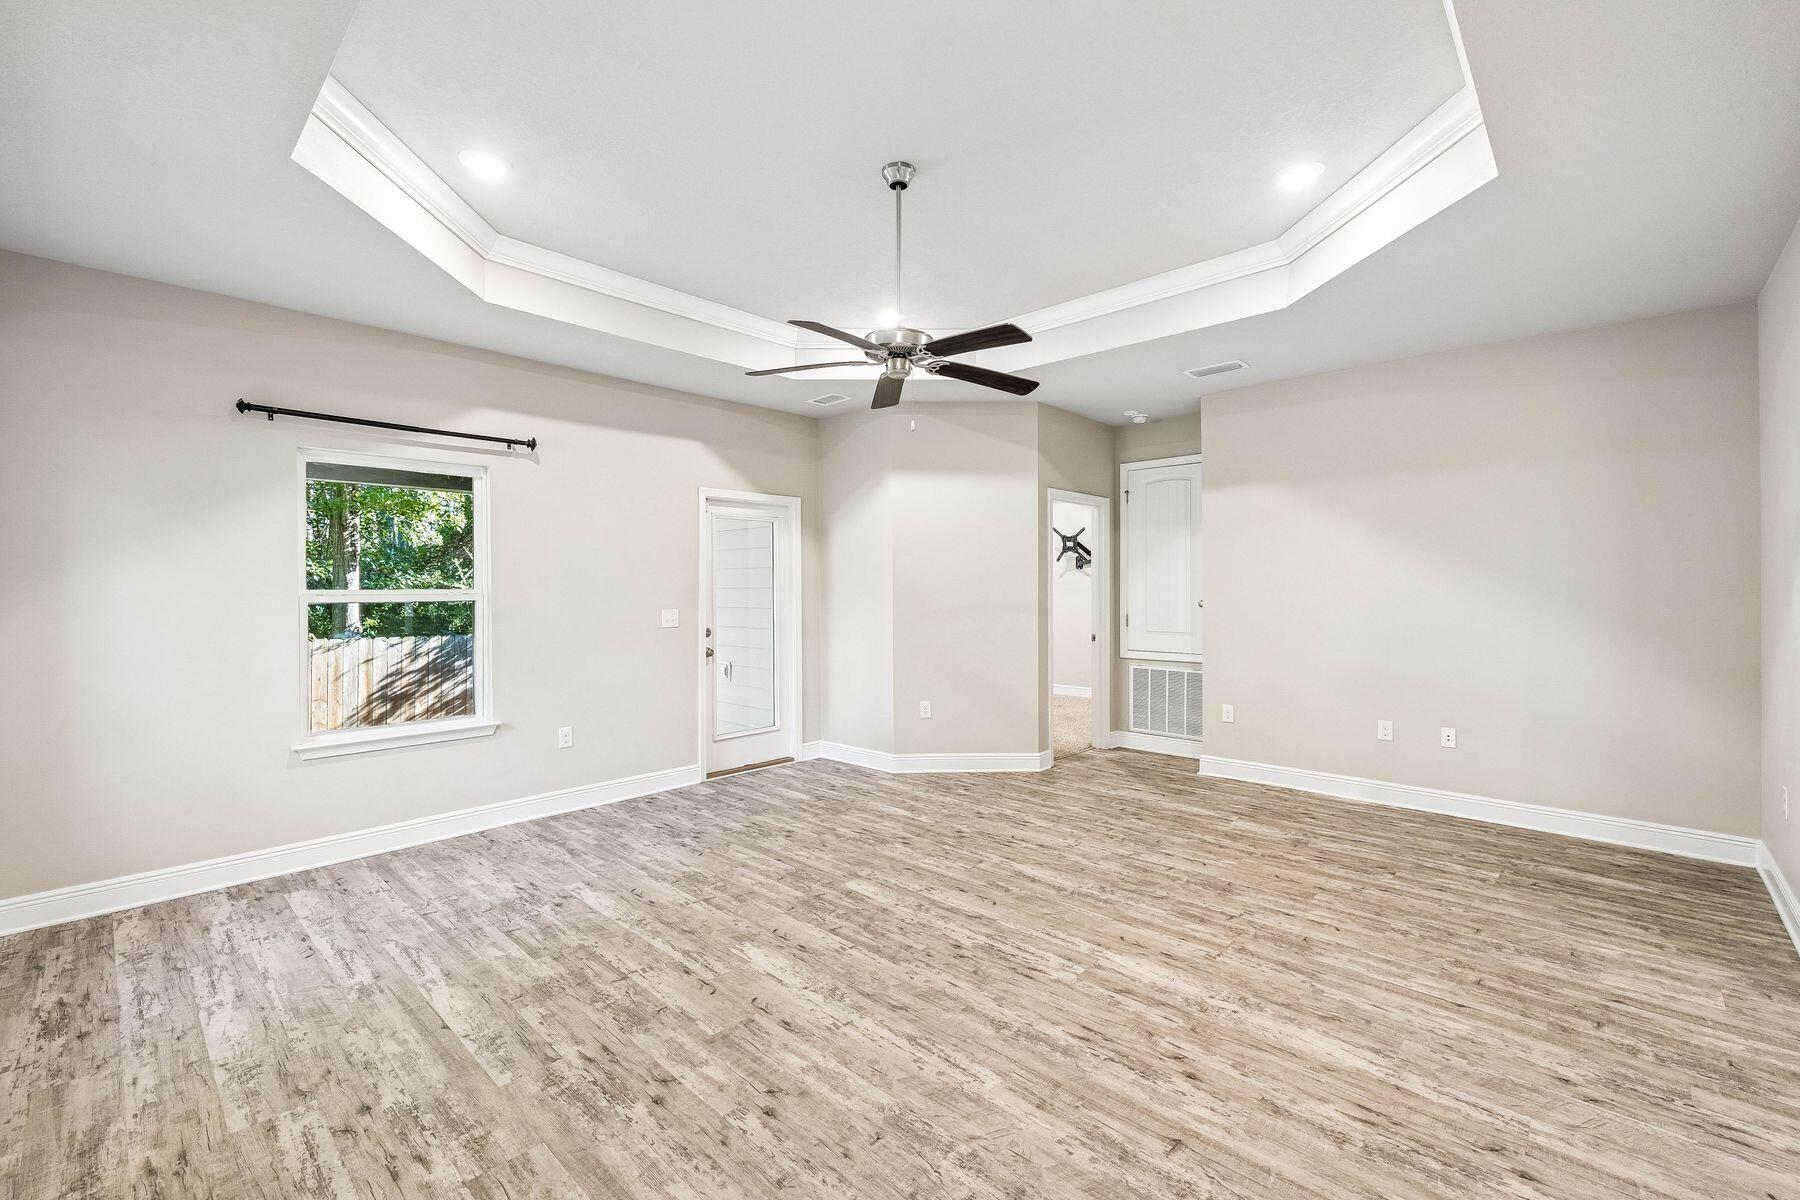
Vacant room with weathered wood-look flooring, tray ceiling, ceiling fan, and window overlooking trees.
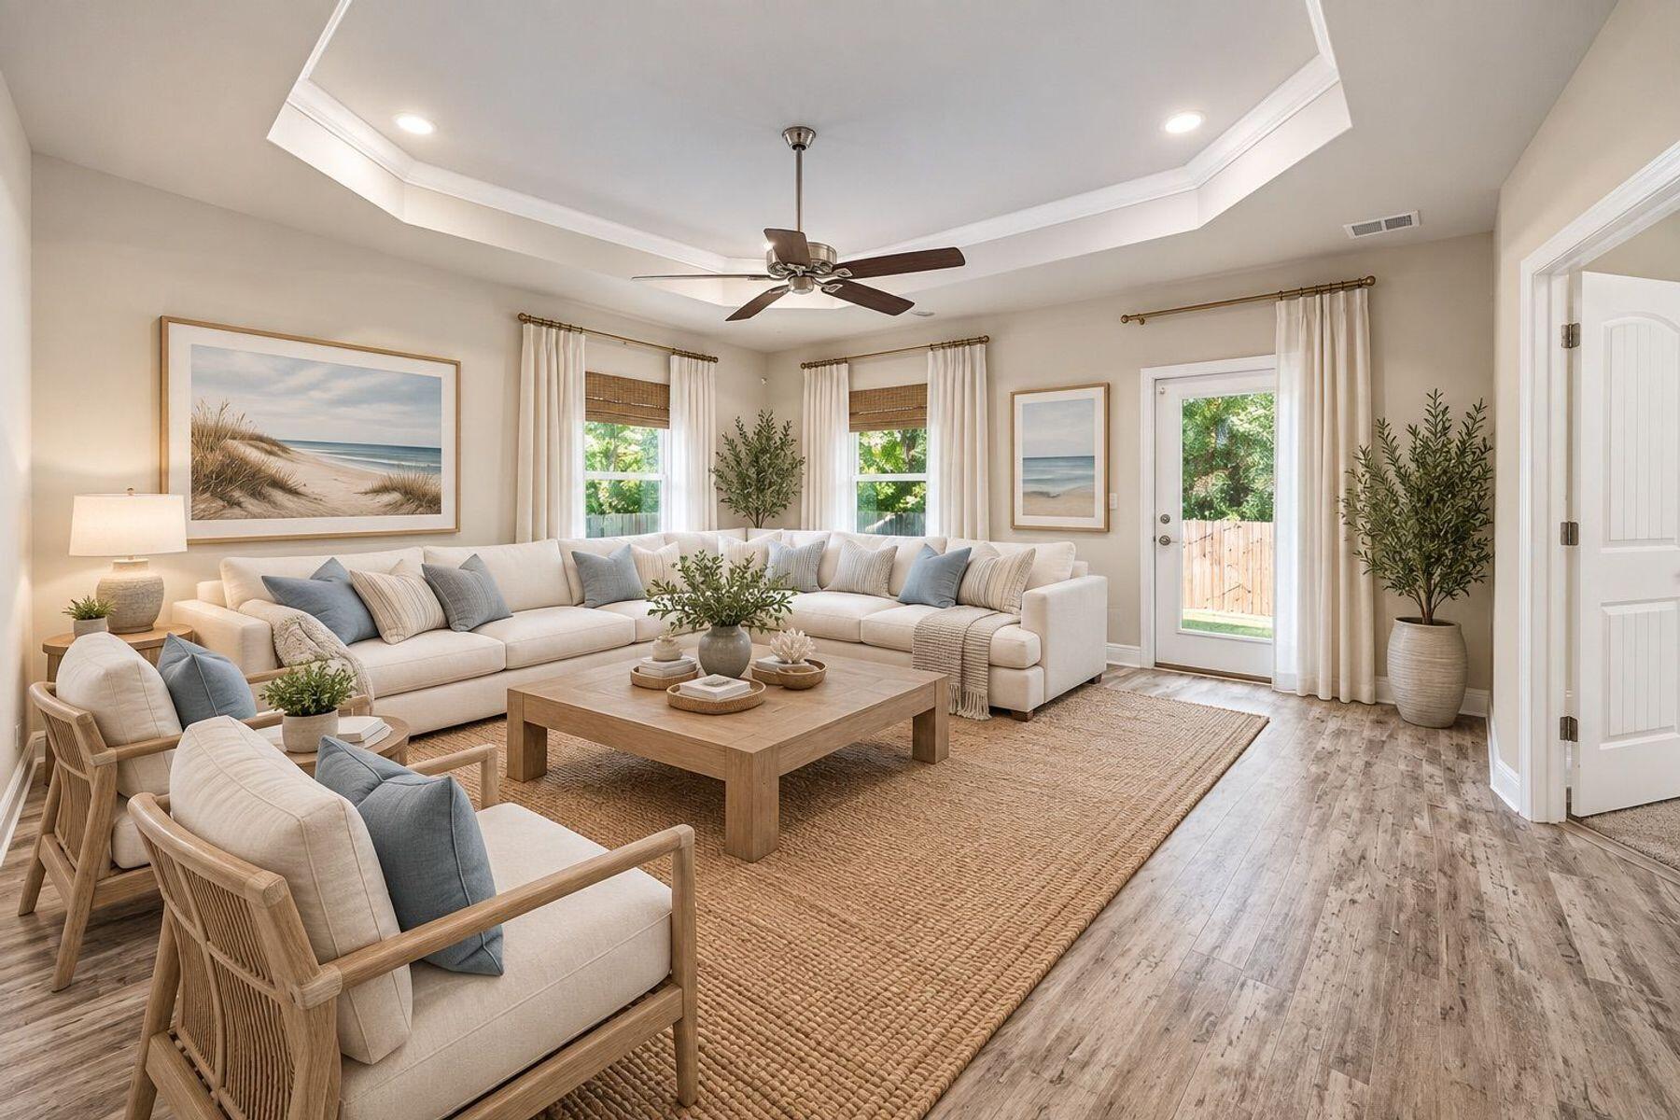
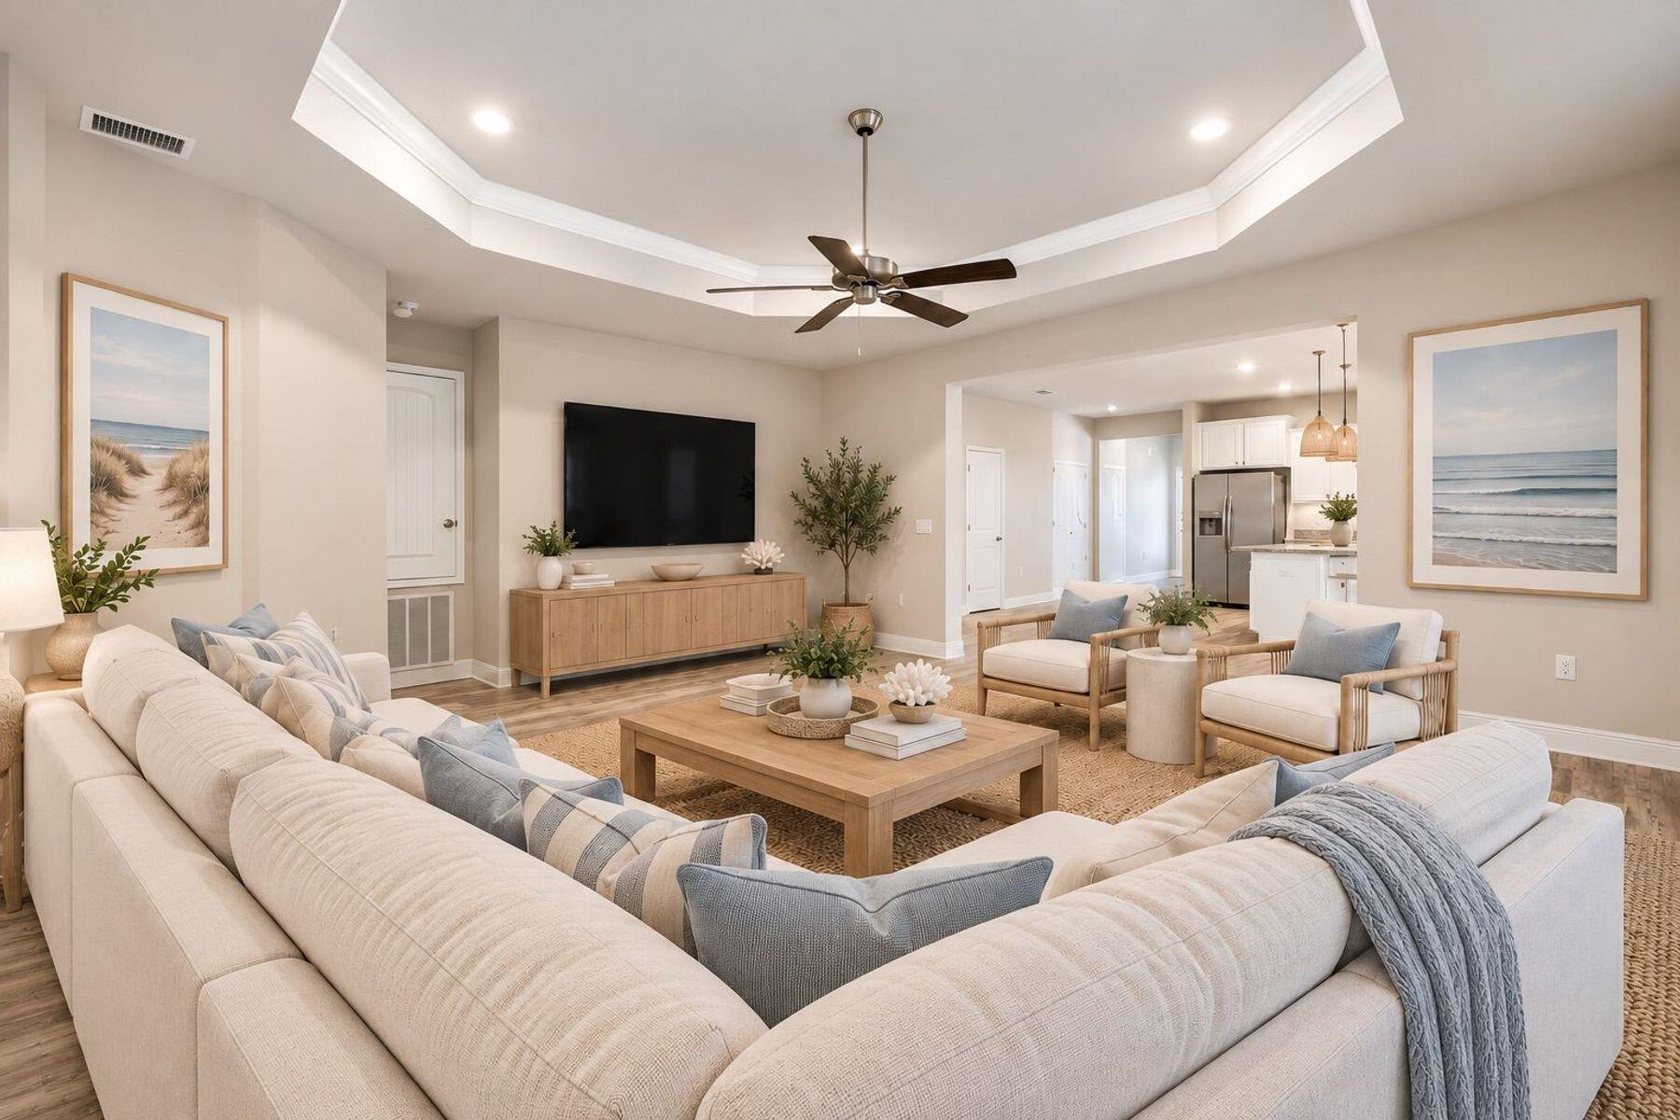
Staged living room with a cream sectional, wood coffee table, woven rug, and tray ceiling.
Staged living room with a cream sectional, tray ceiling, ceiling fan, and open kitchen.
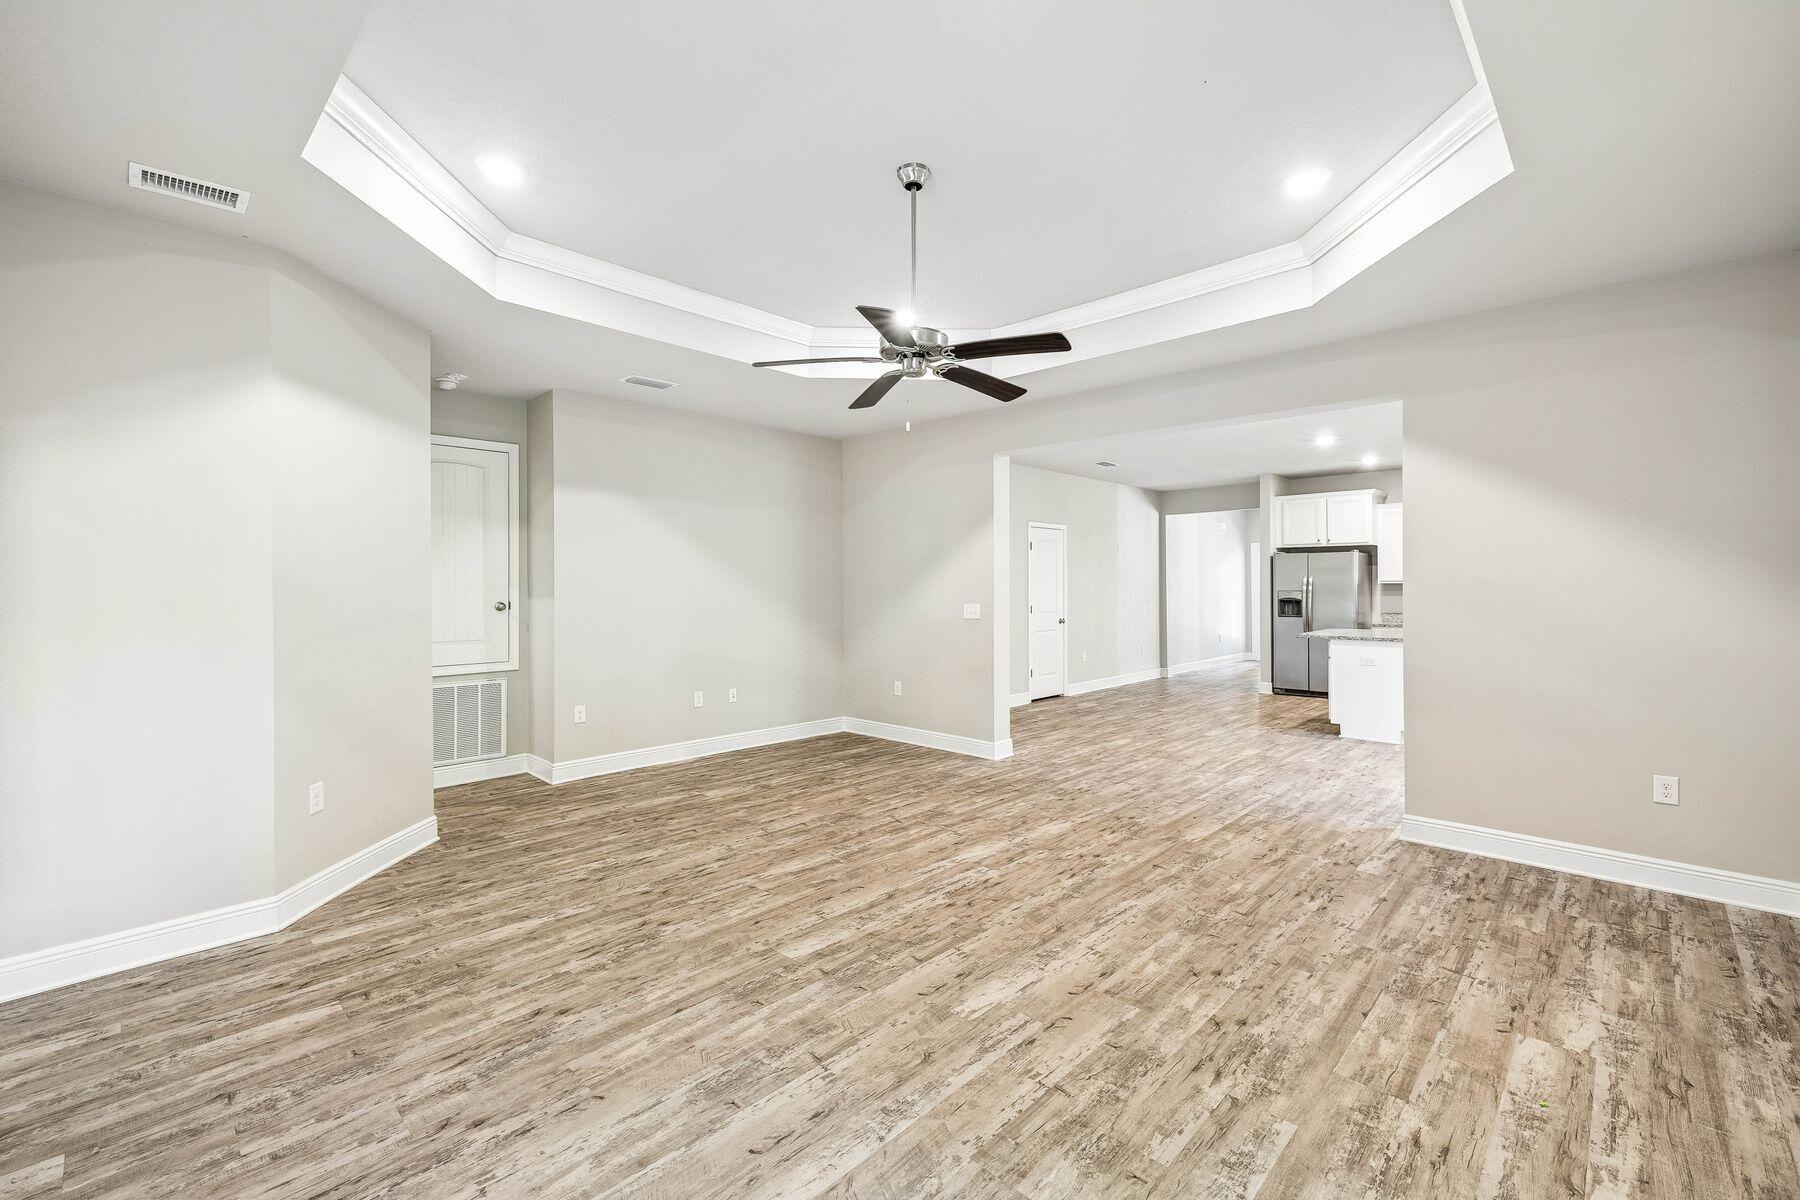
Vacant living area with wood-look flooring, tray ceiling, ceiling fan, and an open kitchen.
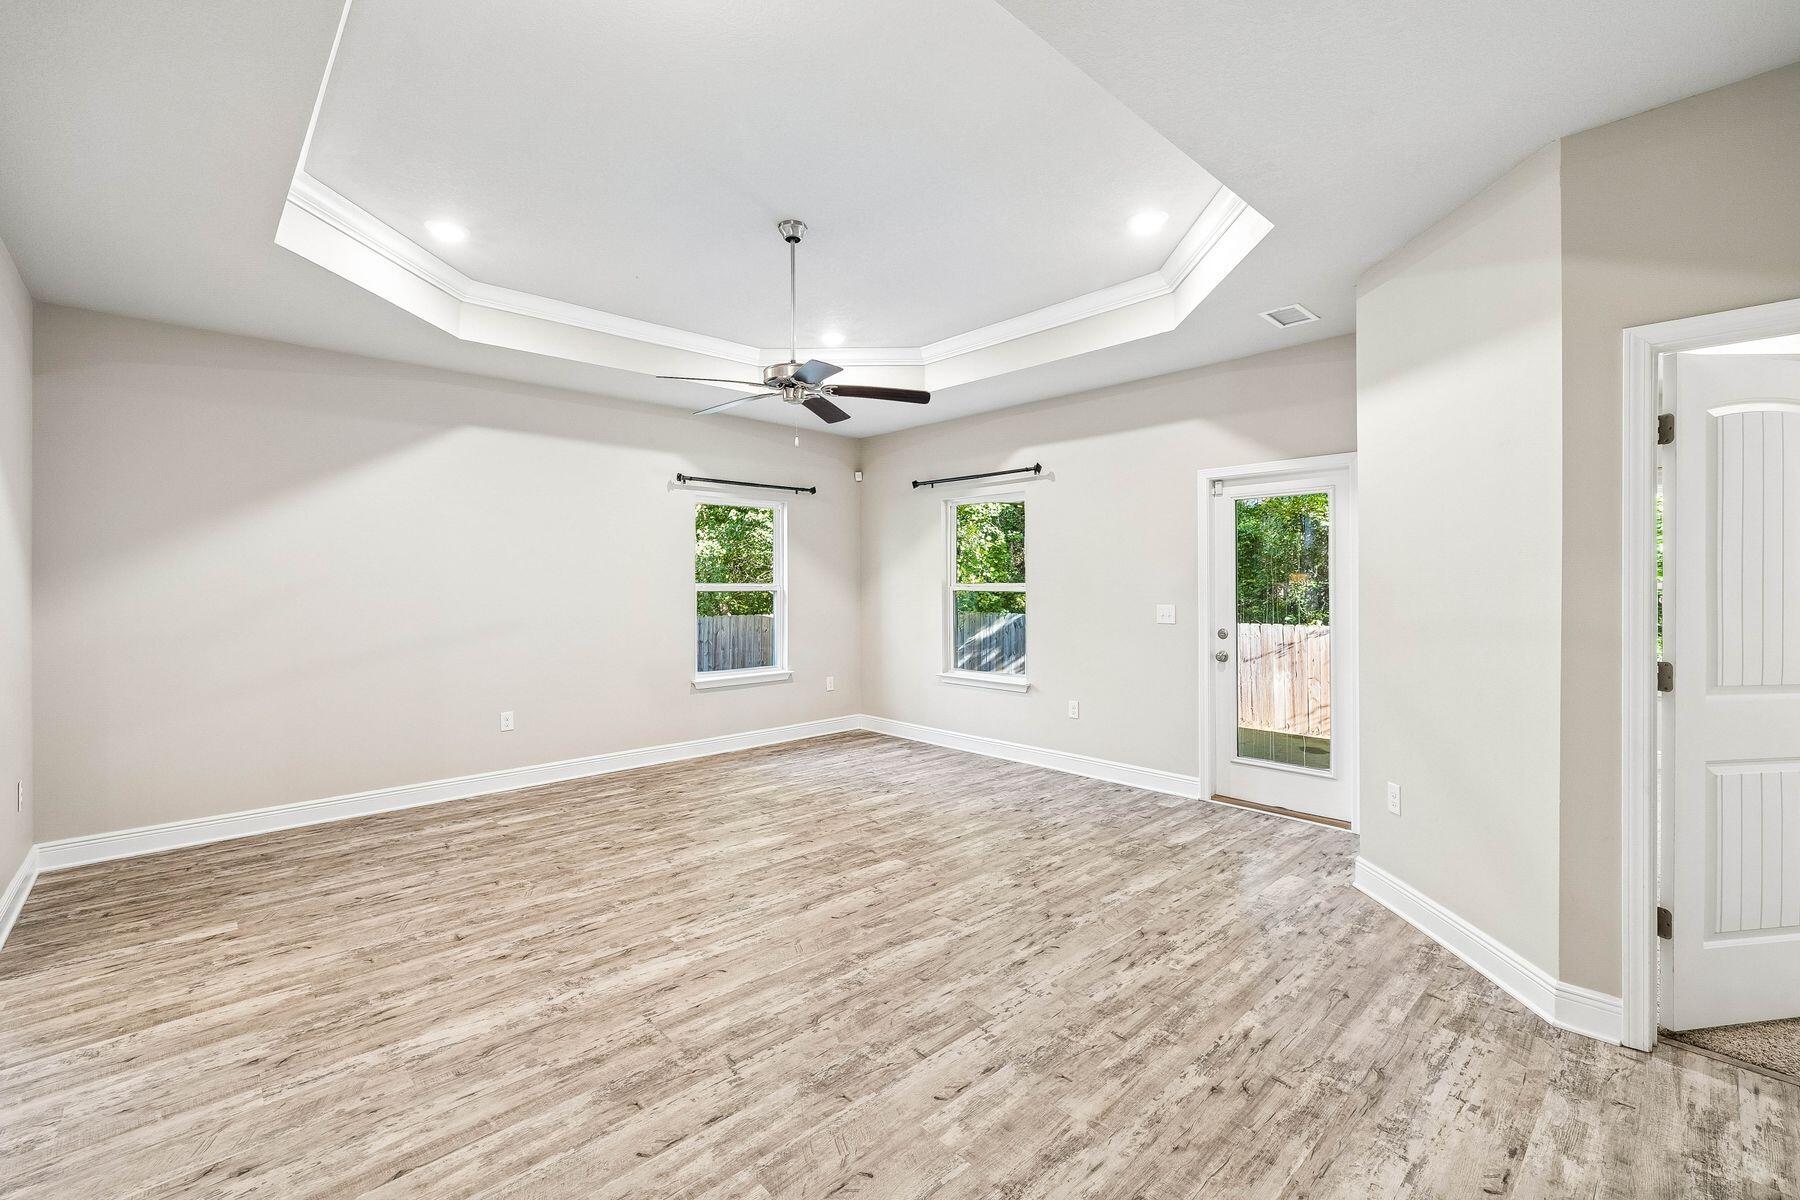
Vacant room with wood-look flooring, tray ceiling, ceiling fan, two windows, and a glass exterior door.
Covered concrete patio overlooking a fenced, wooded backyard.
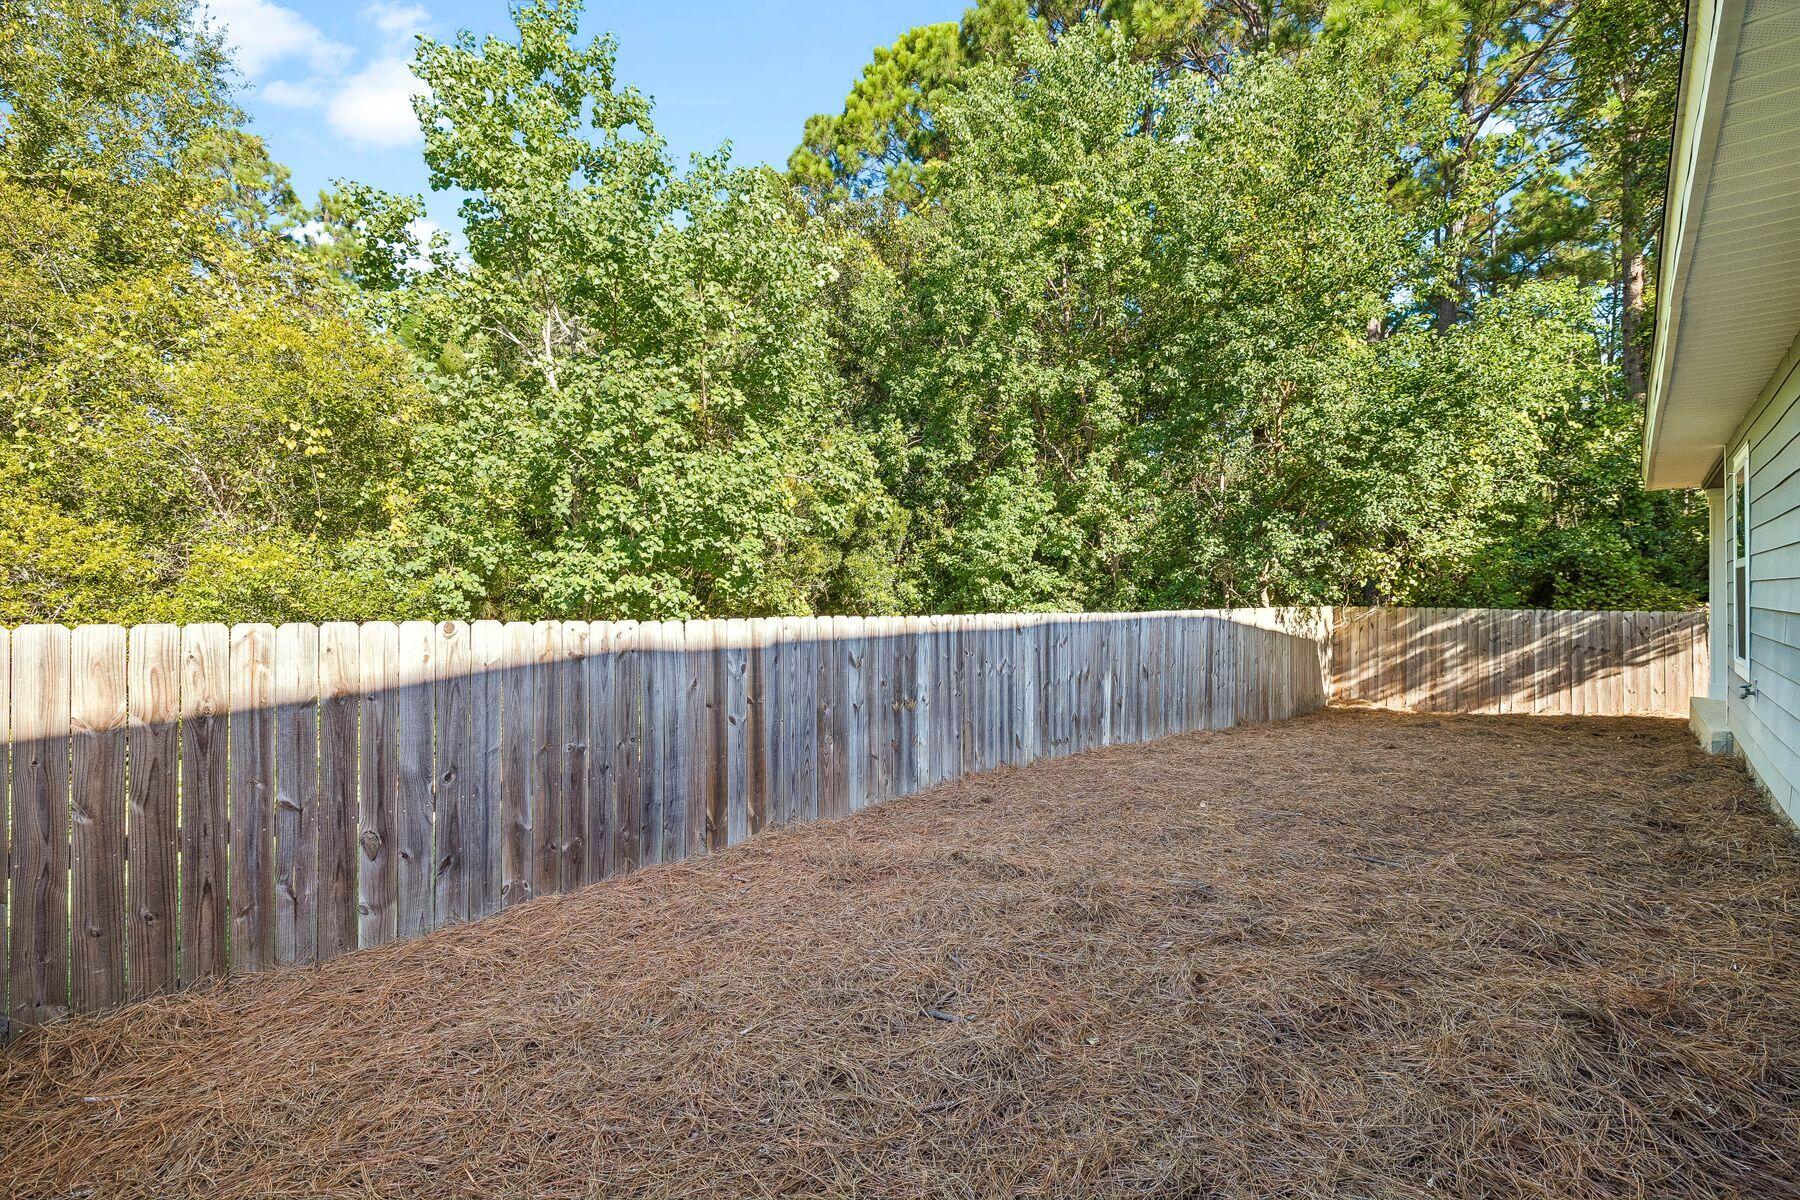
Fenced side yard with pine straw ground cover and dense trees beyond the wooden fence.
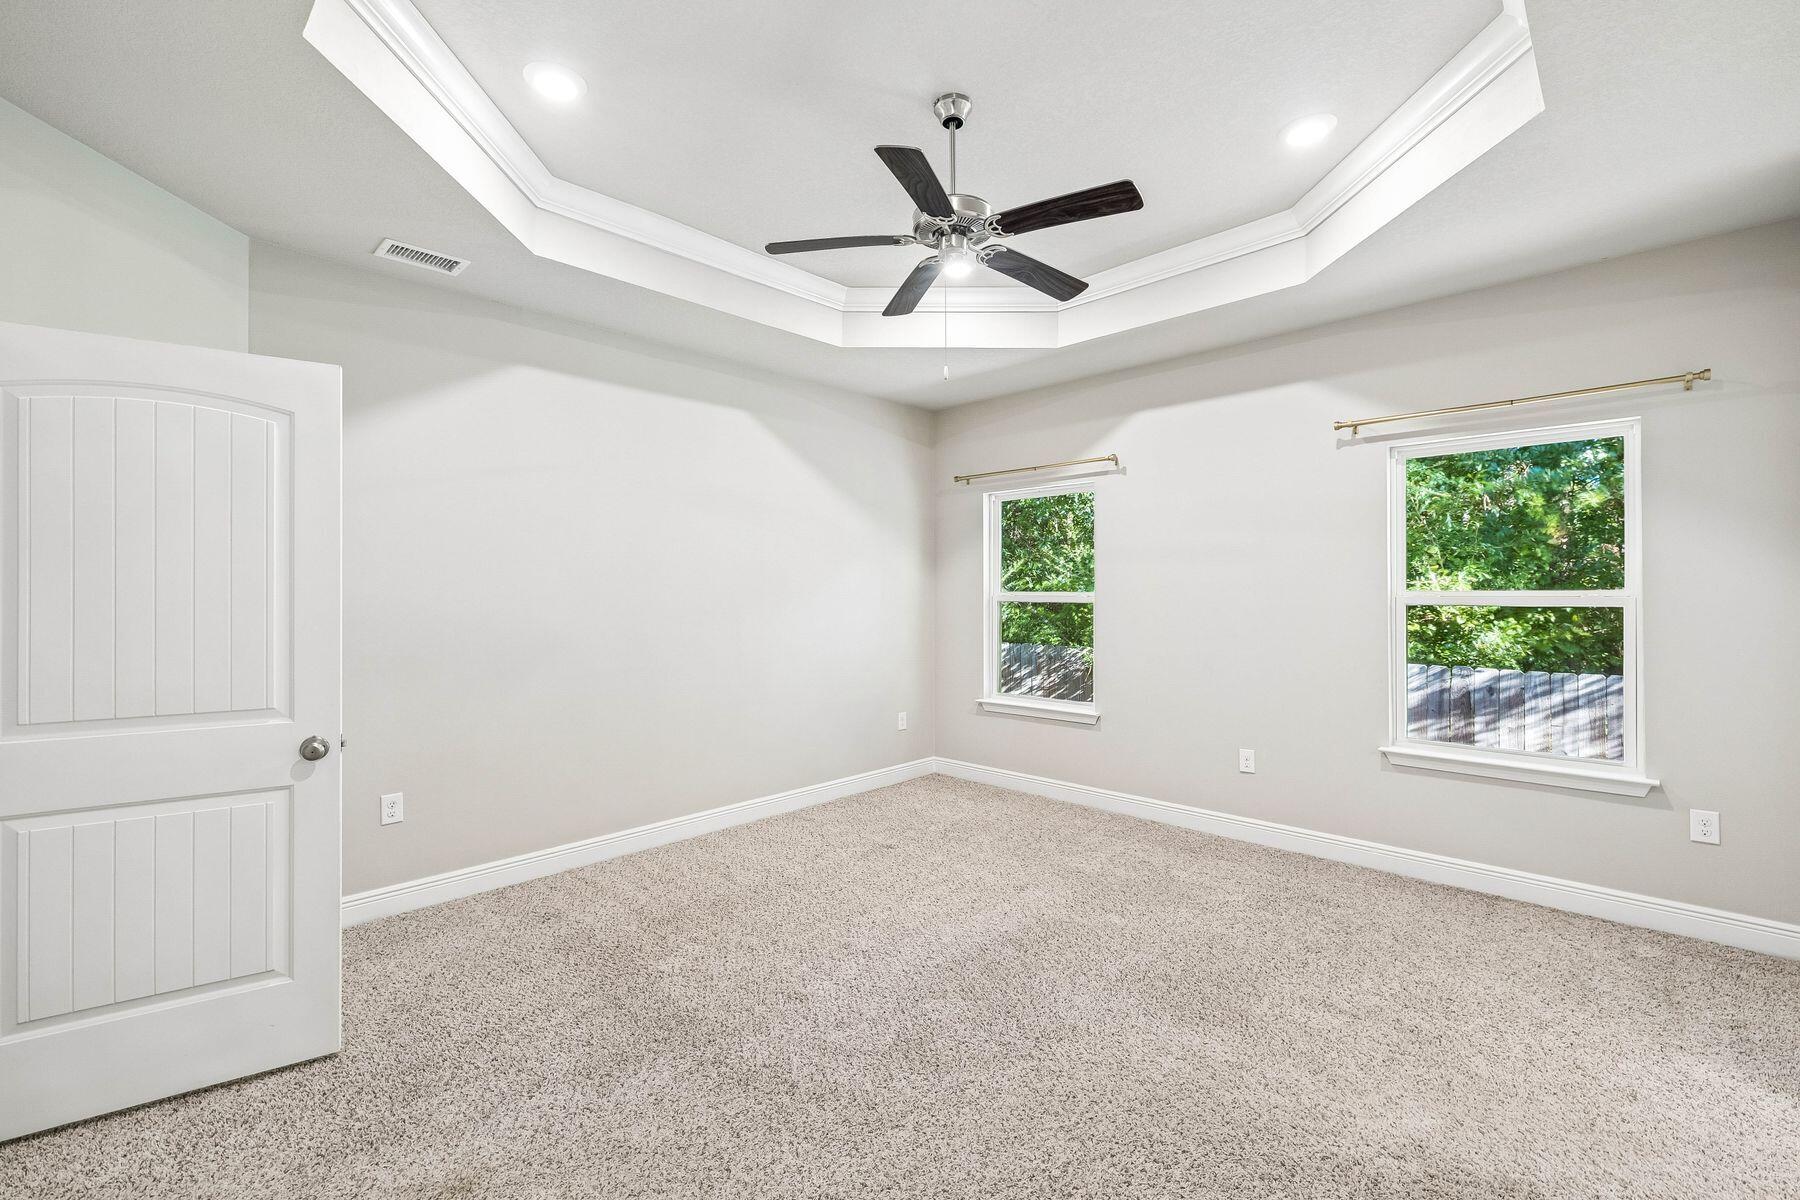
Empty bedroom with beige carpet, tray ceiling, ceiling fan, and two windows overlooking greenery.
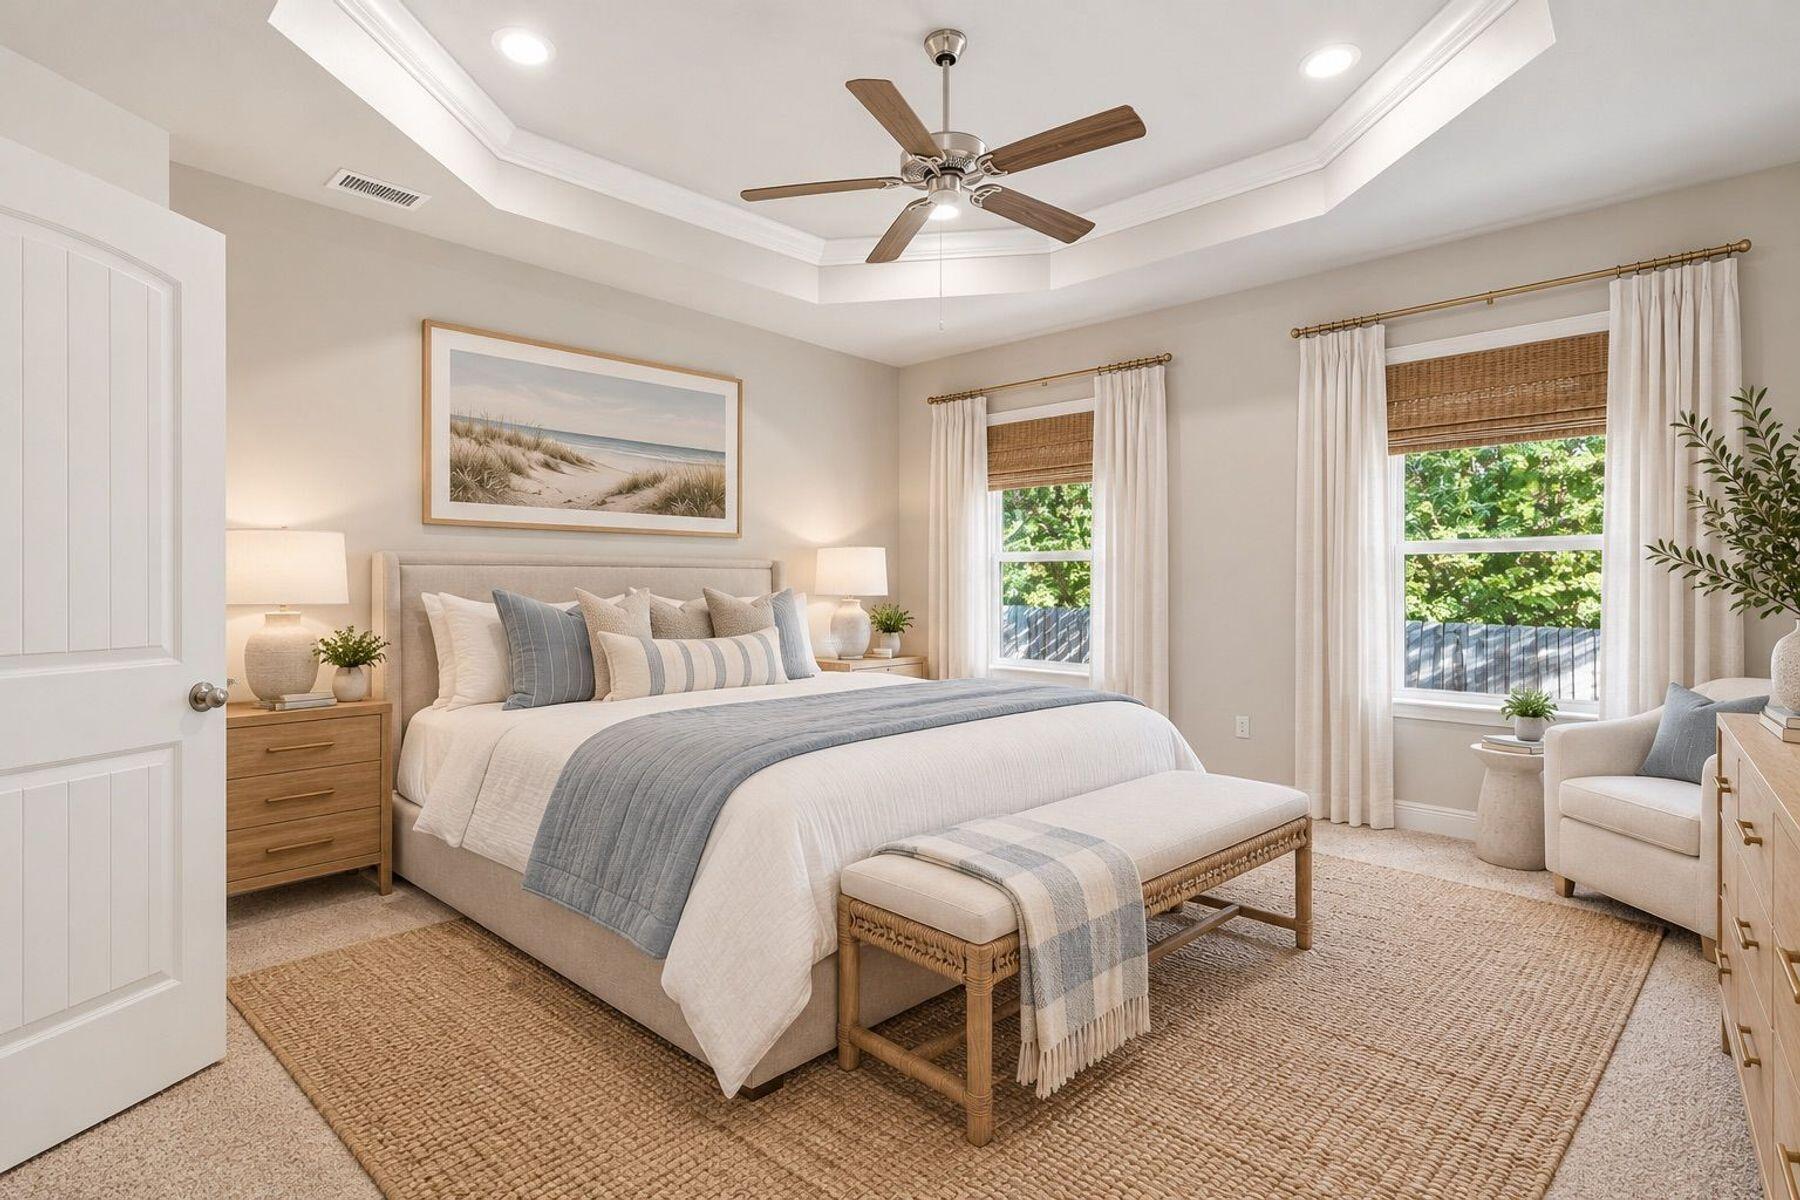
Furnished bedroom with a king-size bed, woven rugs, tray ceiling, and two curtained windows.
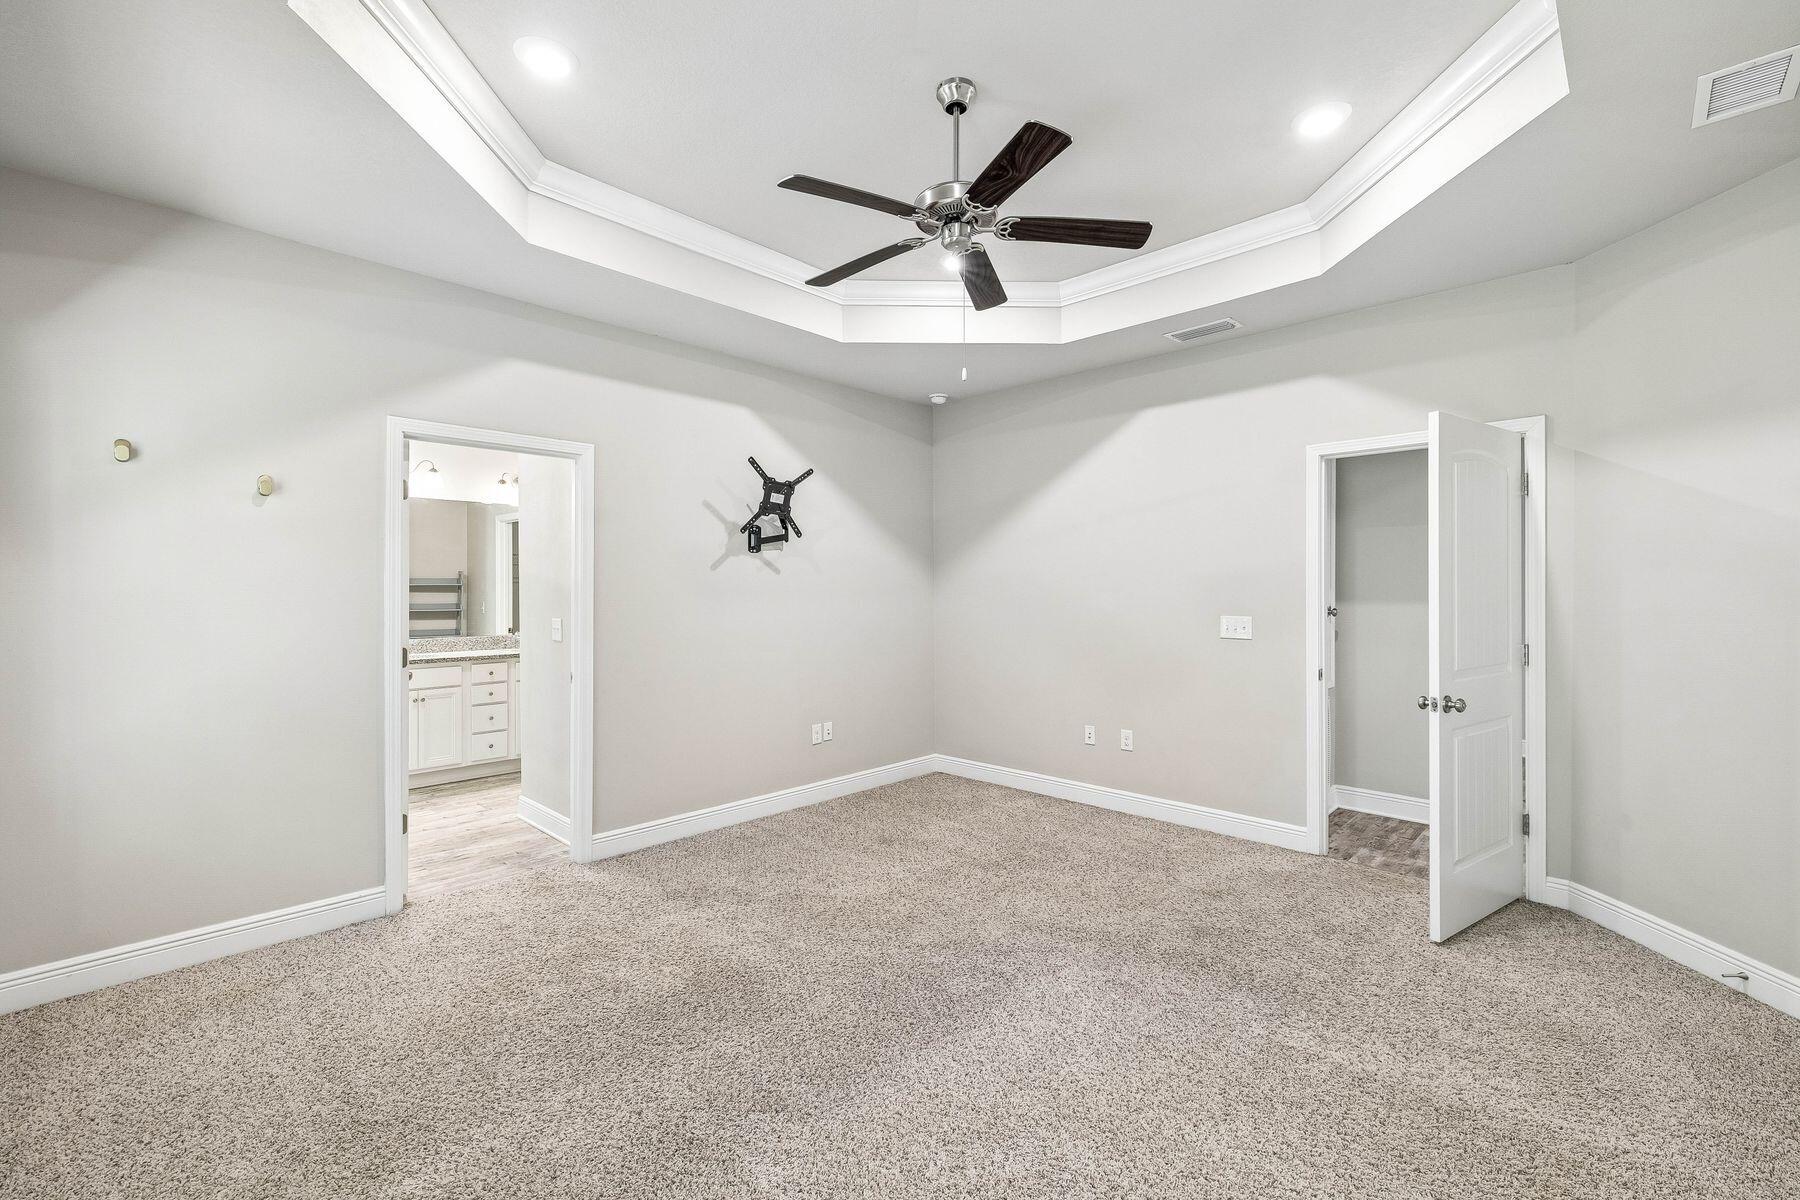
Empty bedroom with beige carpet, tray ceiling, ceiling fan, and doorway to a bathroom vanity.
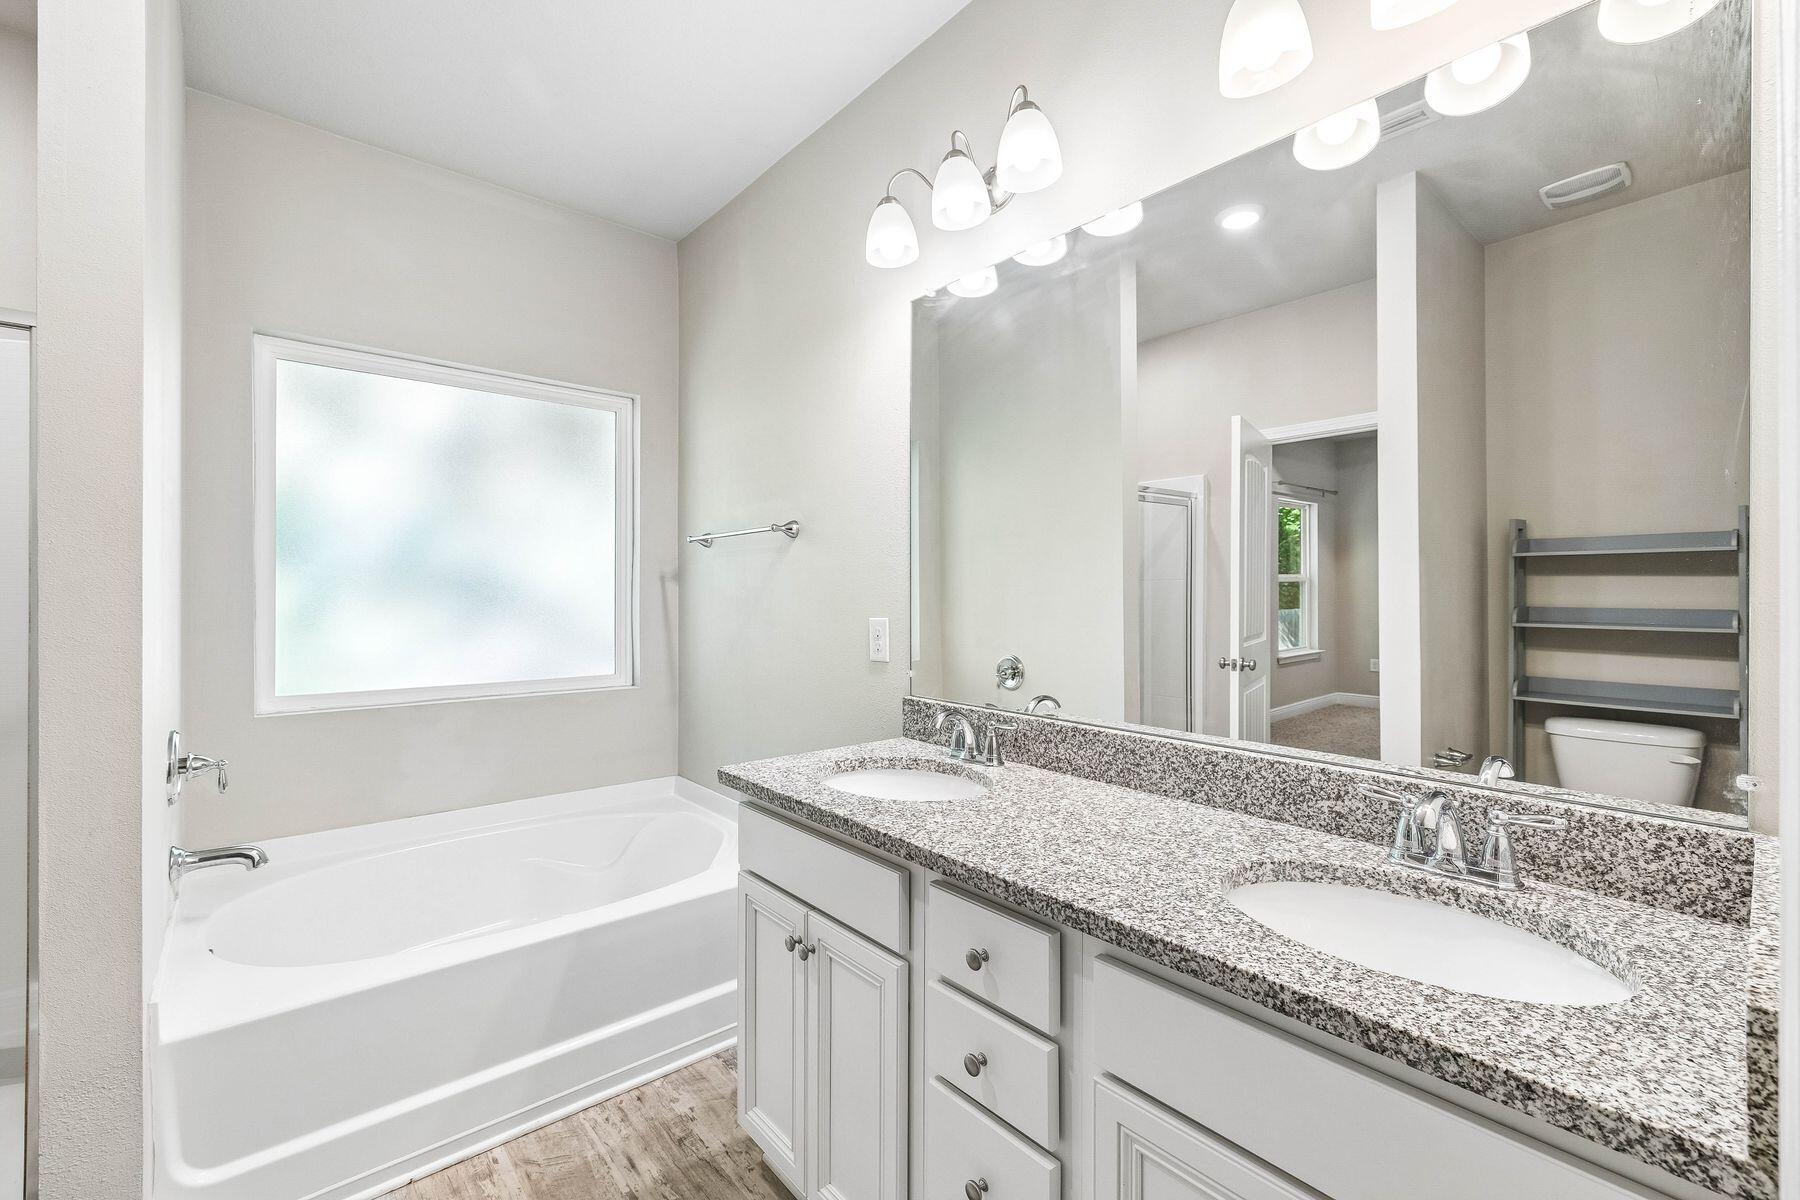
Bathroom with a white bathtub, frosted window, and double-sink granite vanity.
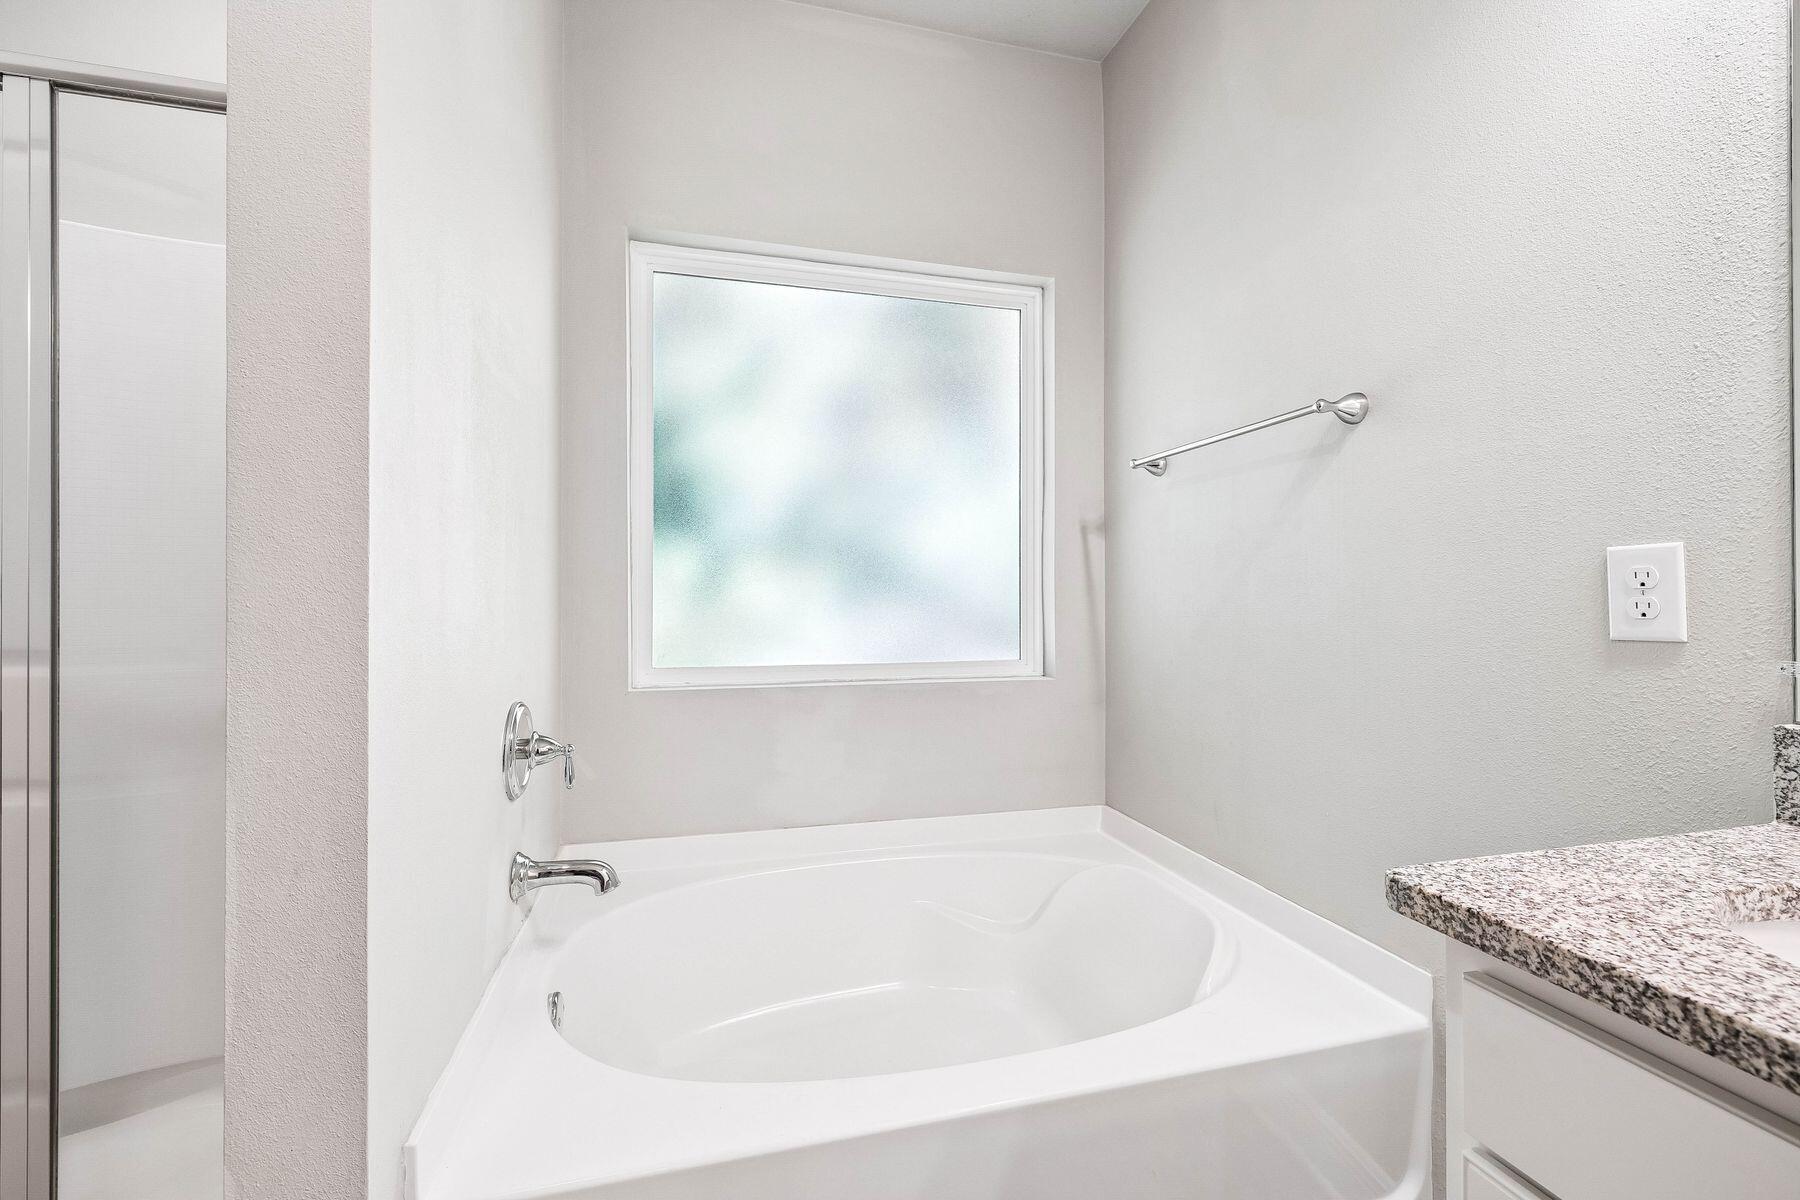
Bathroom corner soaking tub beneath a frosted window, beside a glass shower and granite vanity.
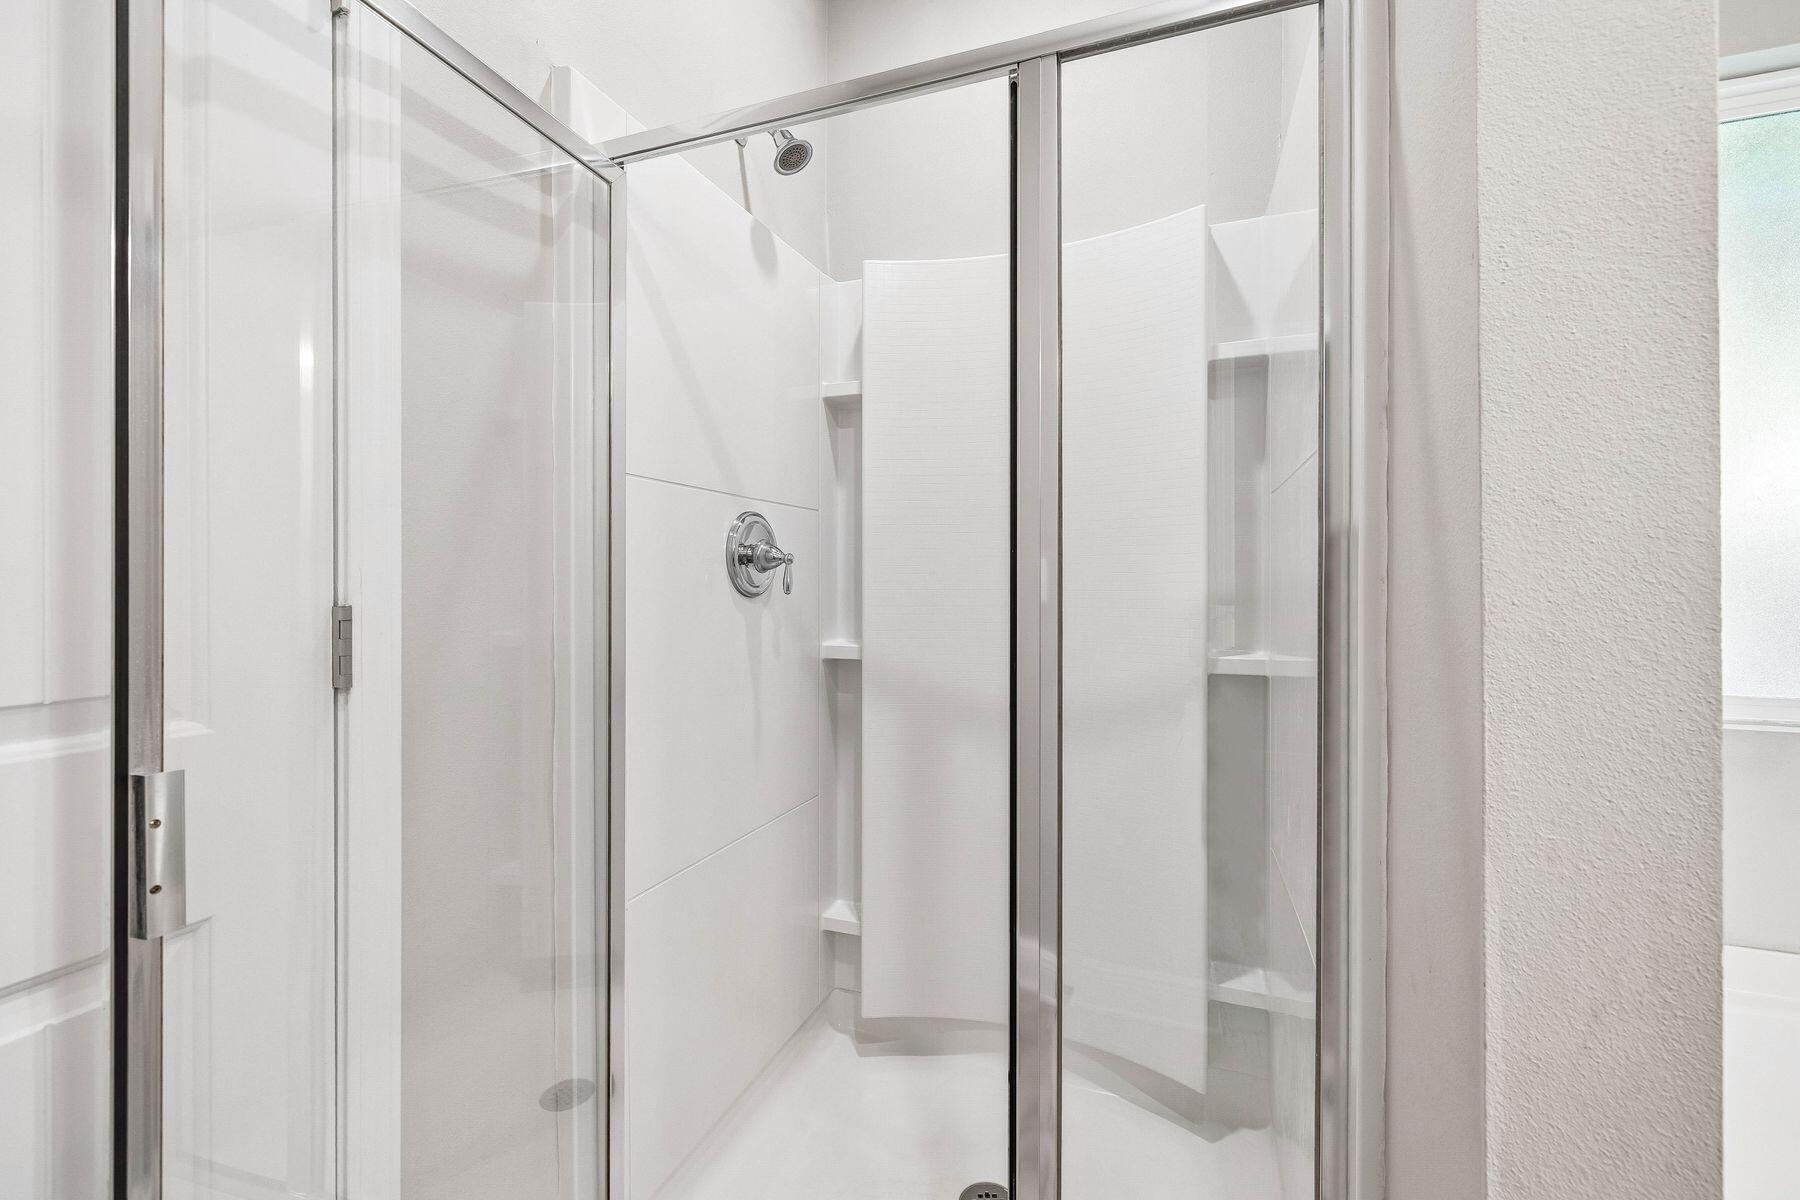
White walk-in shower with glass doors, built-in niches, and chrome fixtures.
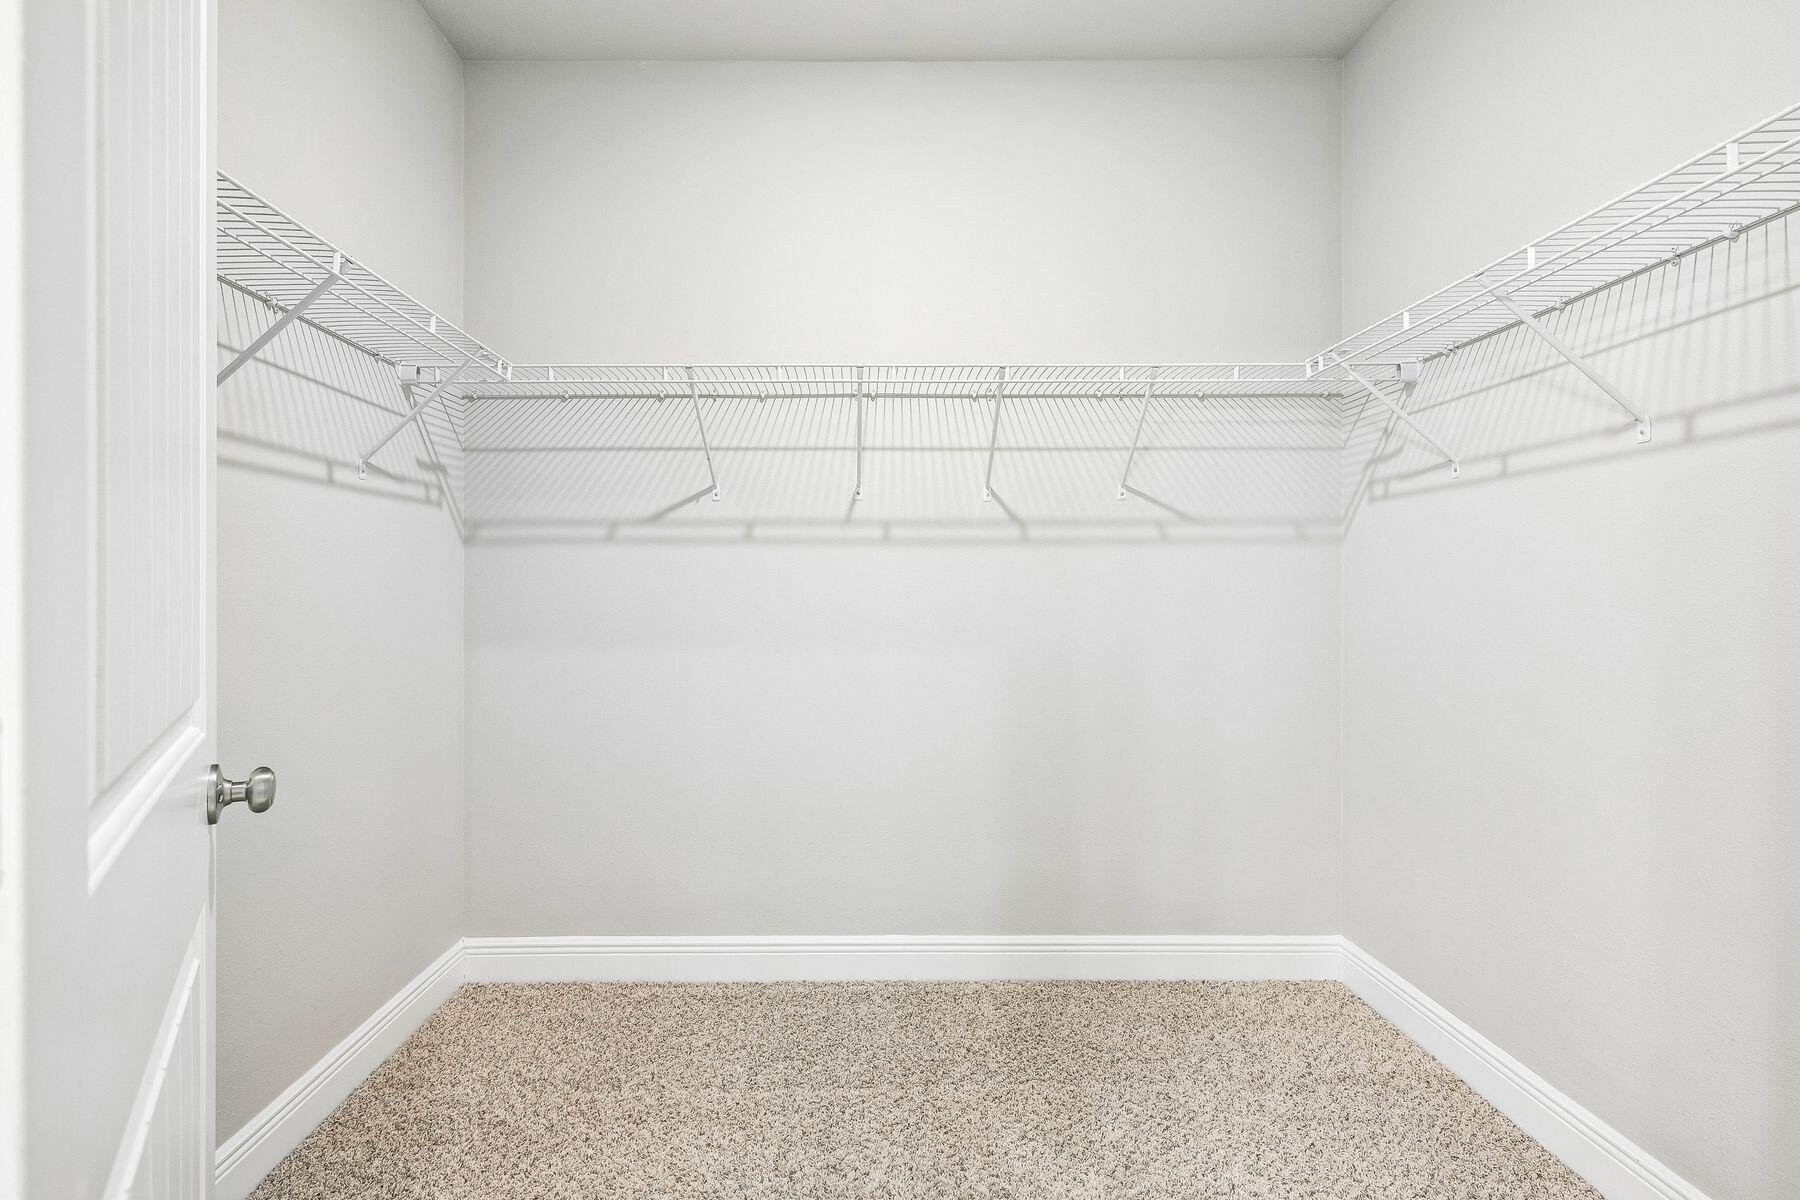
Walk-in closet with wraparound wire shelving and beige carpet.
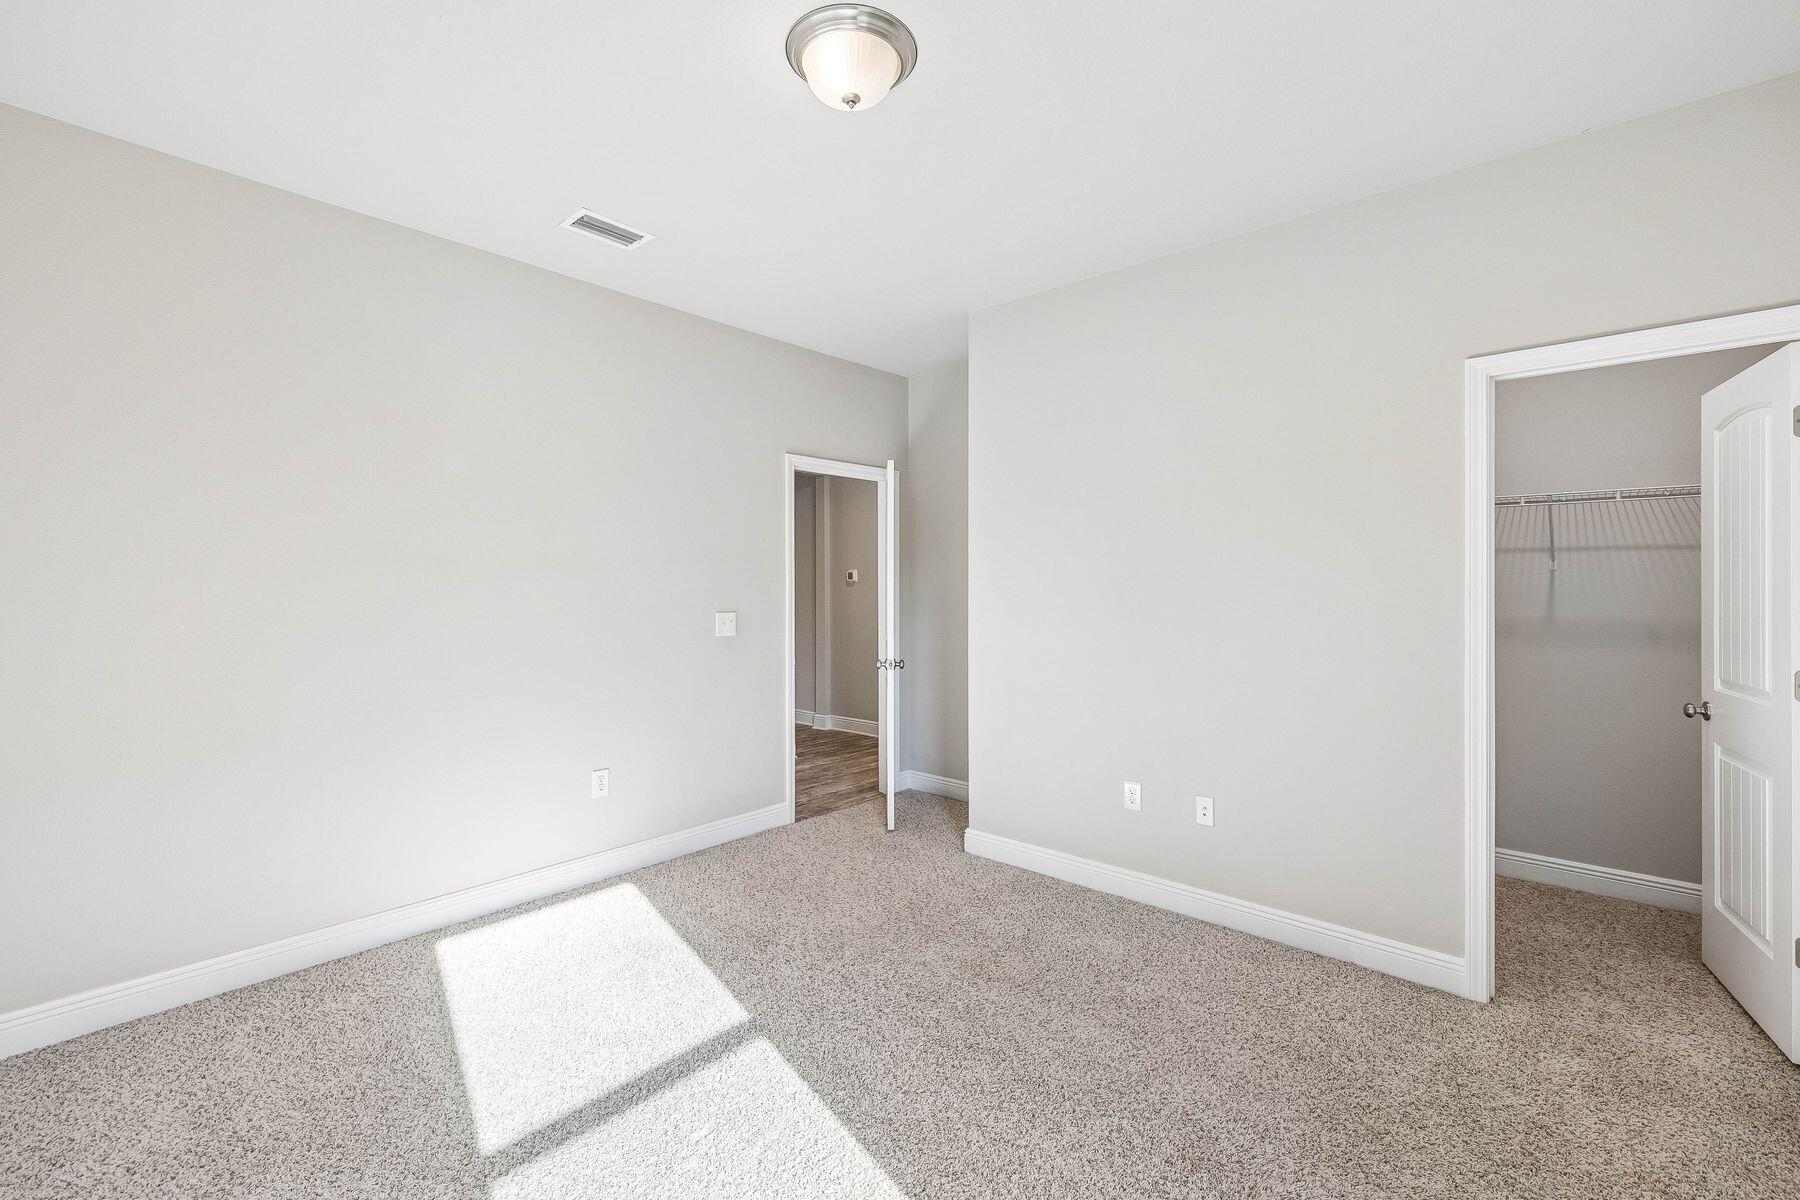
Vacant bedroom with beige carpet, a walk-in closet, and sunlight across the floor.
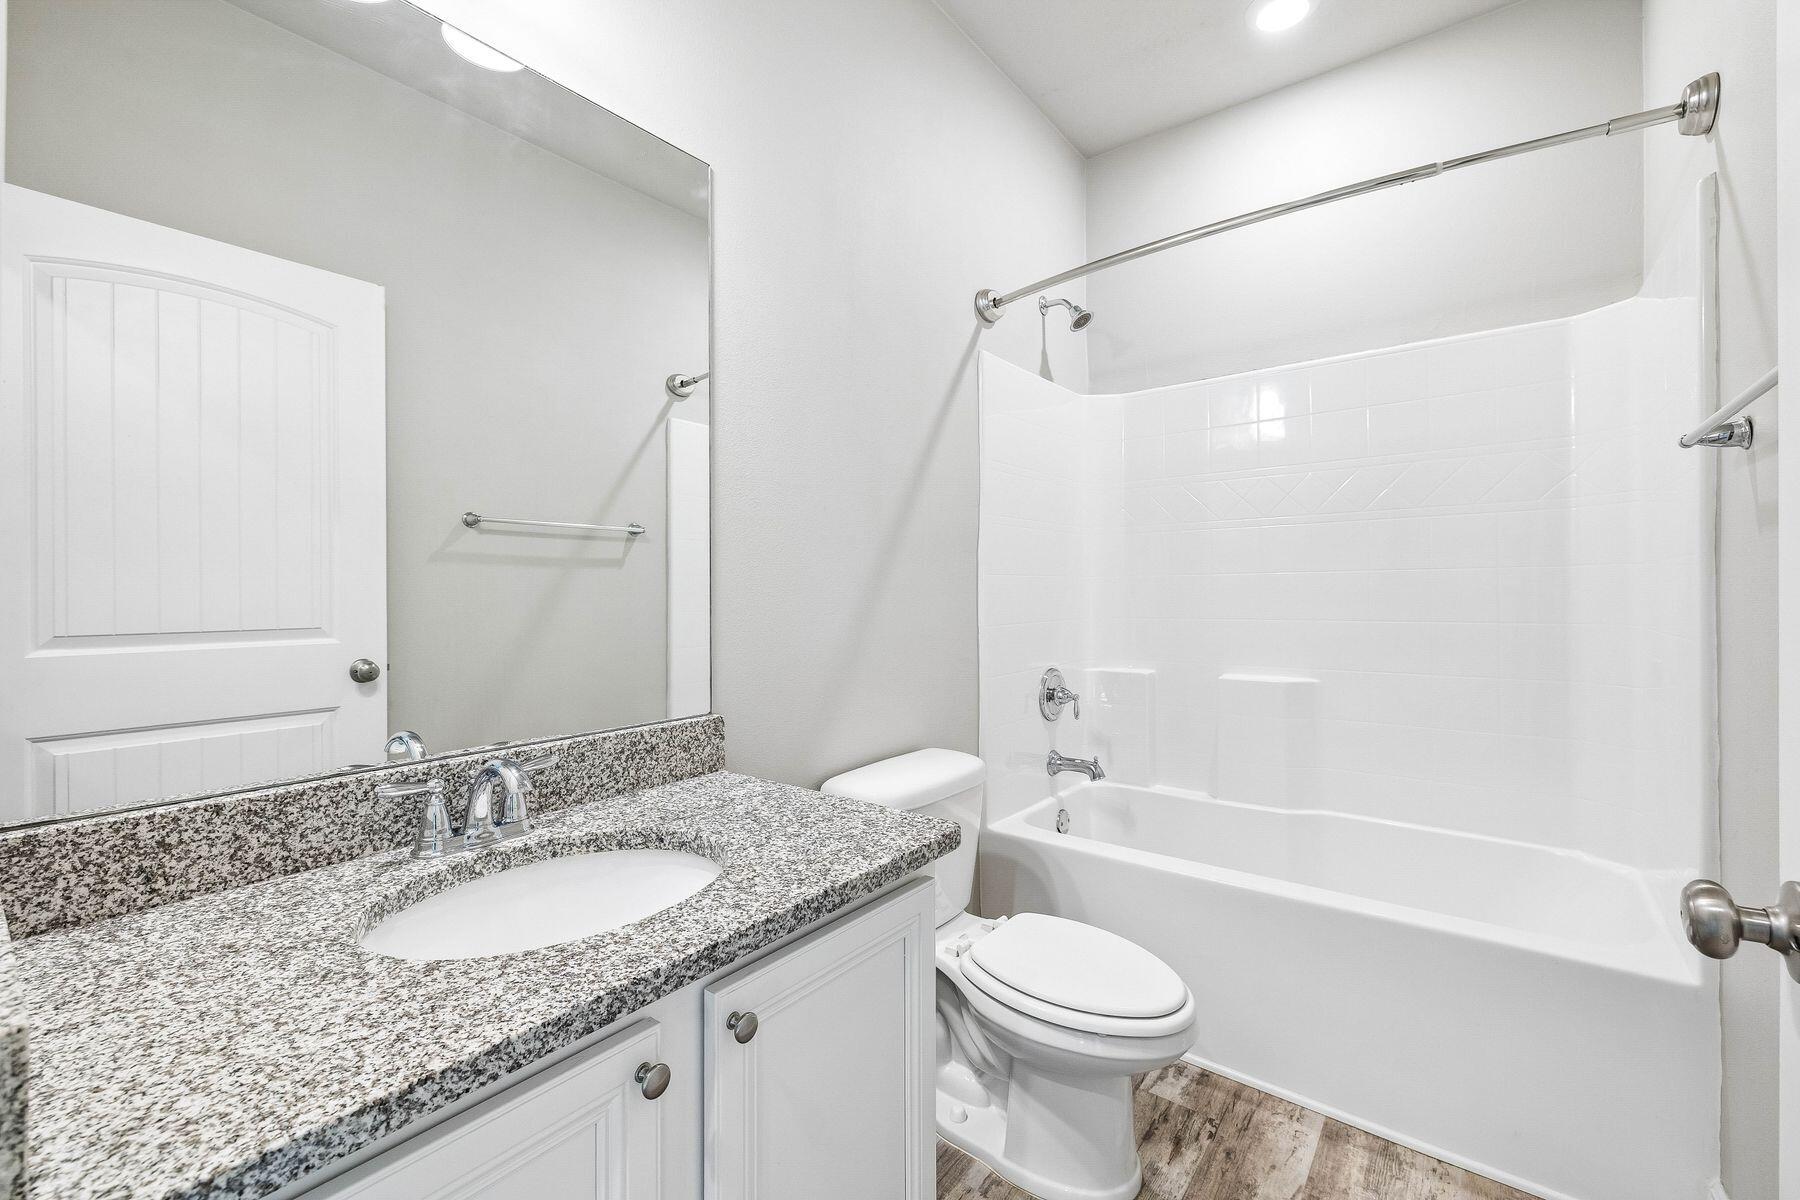
Bathroom with granite vanity, large mirror, toilet, and white tub-shower surround.
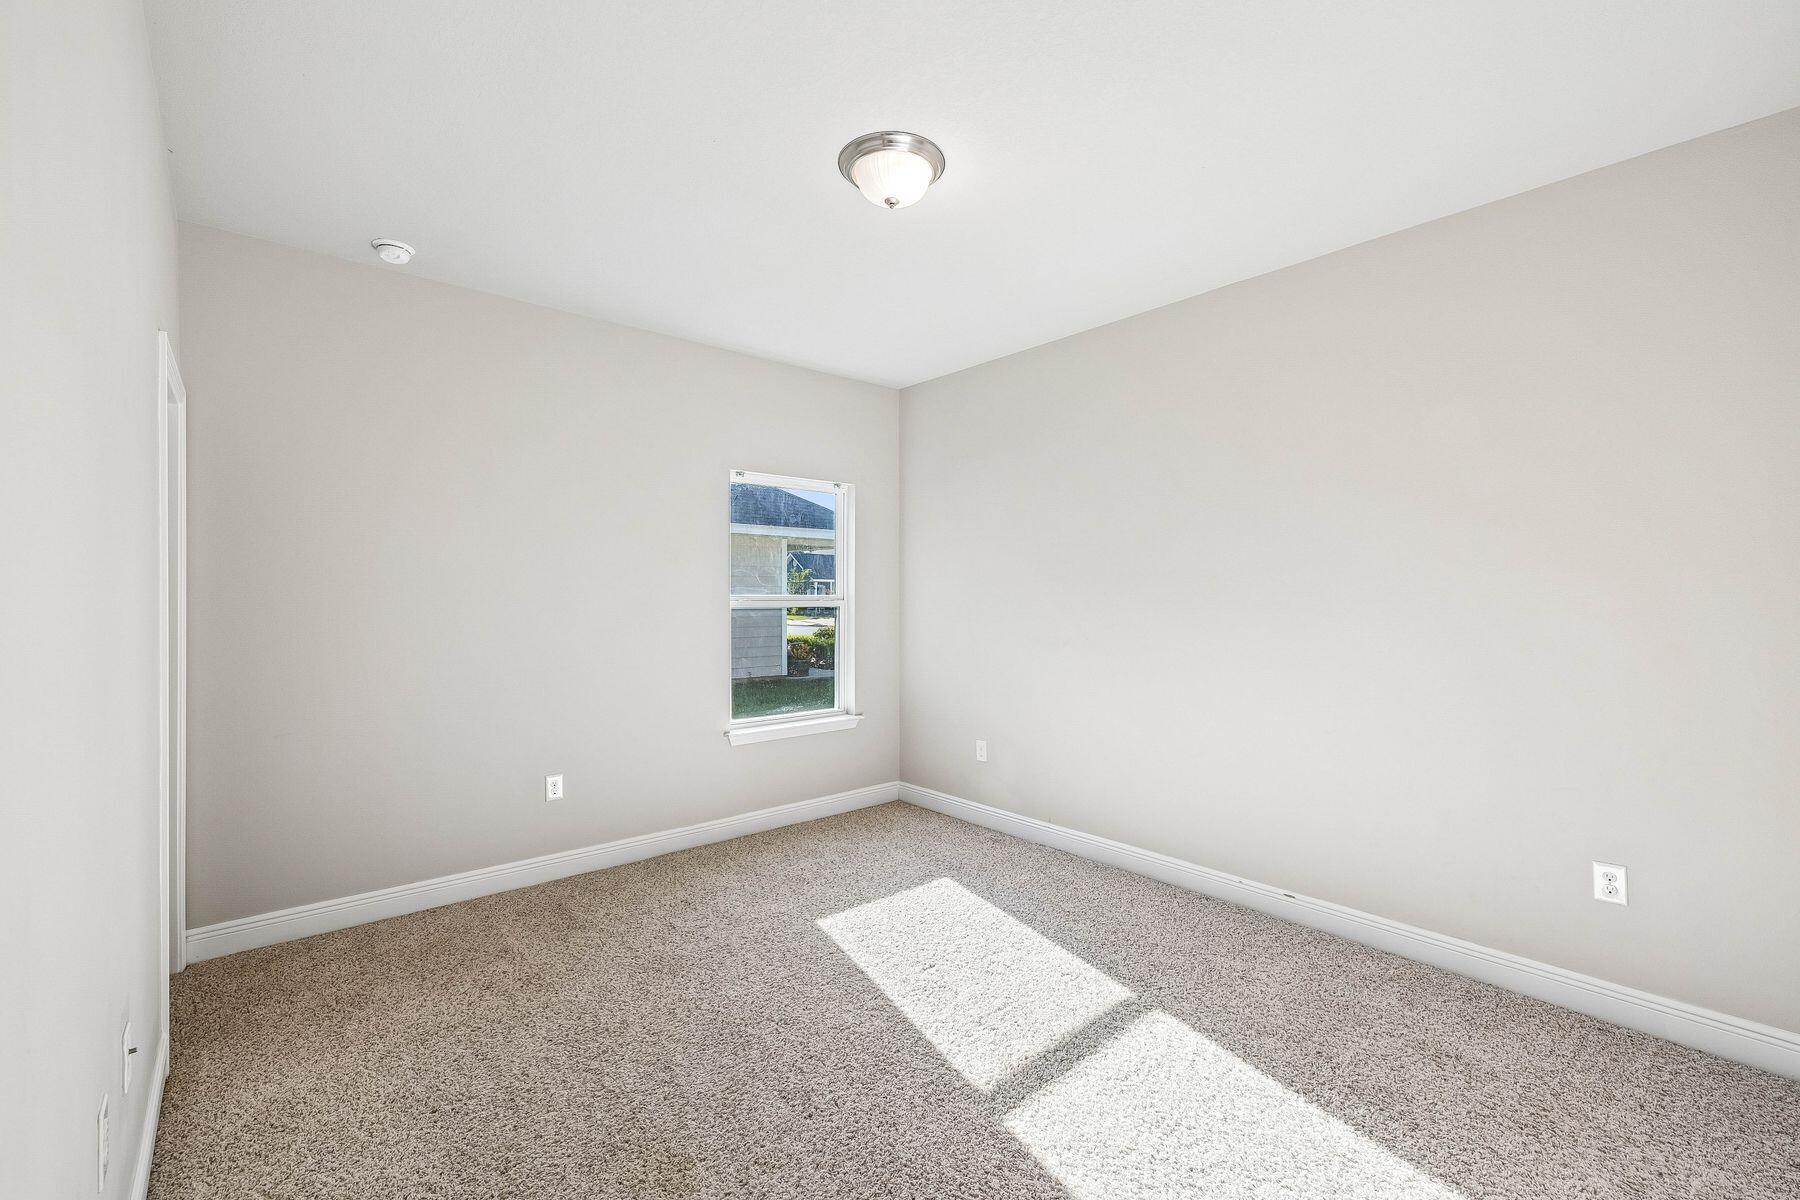
Empty carpeted room with gray walls, a single window, and sunlight across the floor.
Aerial view of homes along a dense wooded pine boundary.
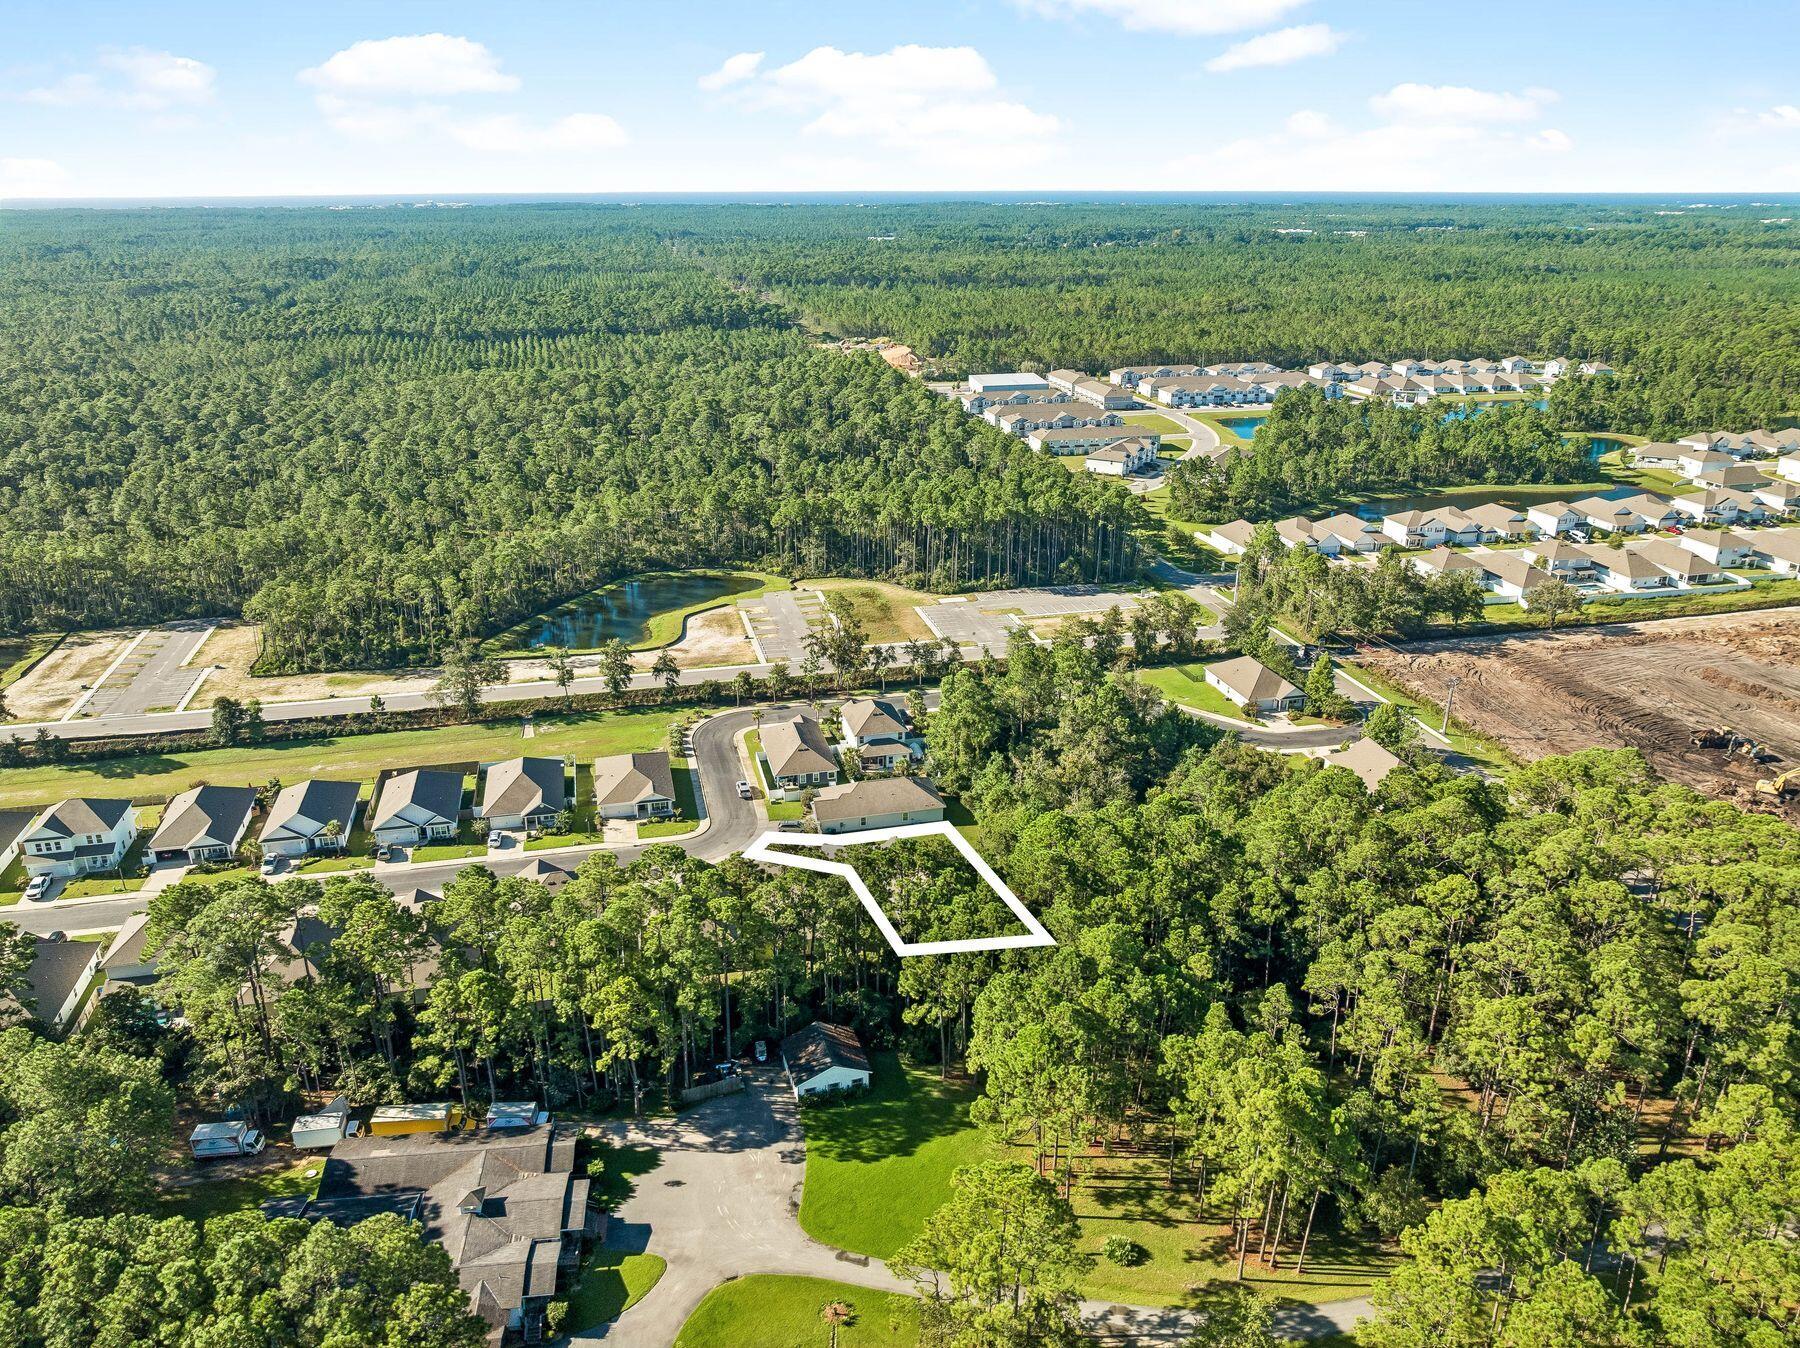
Aerial view of a white-outlined vacant lot surrounded by pine trees and nearby homes.
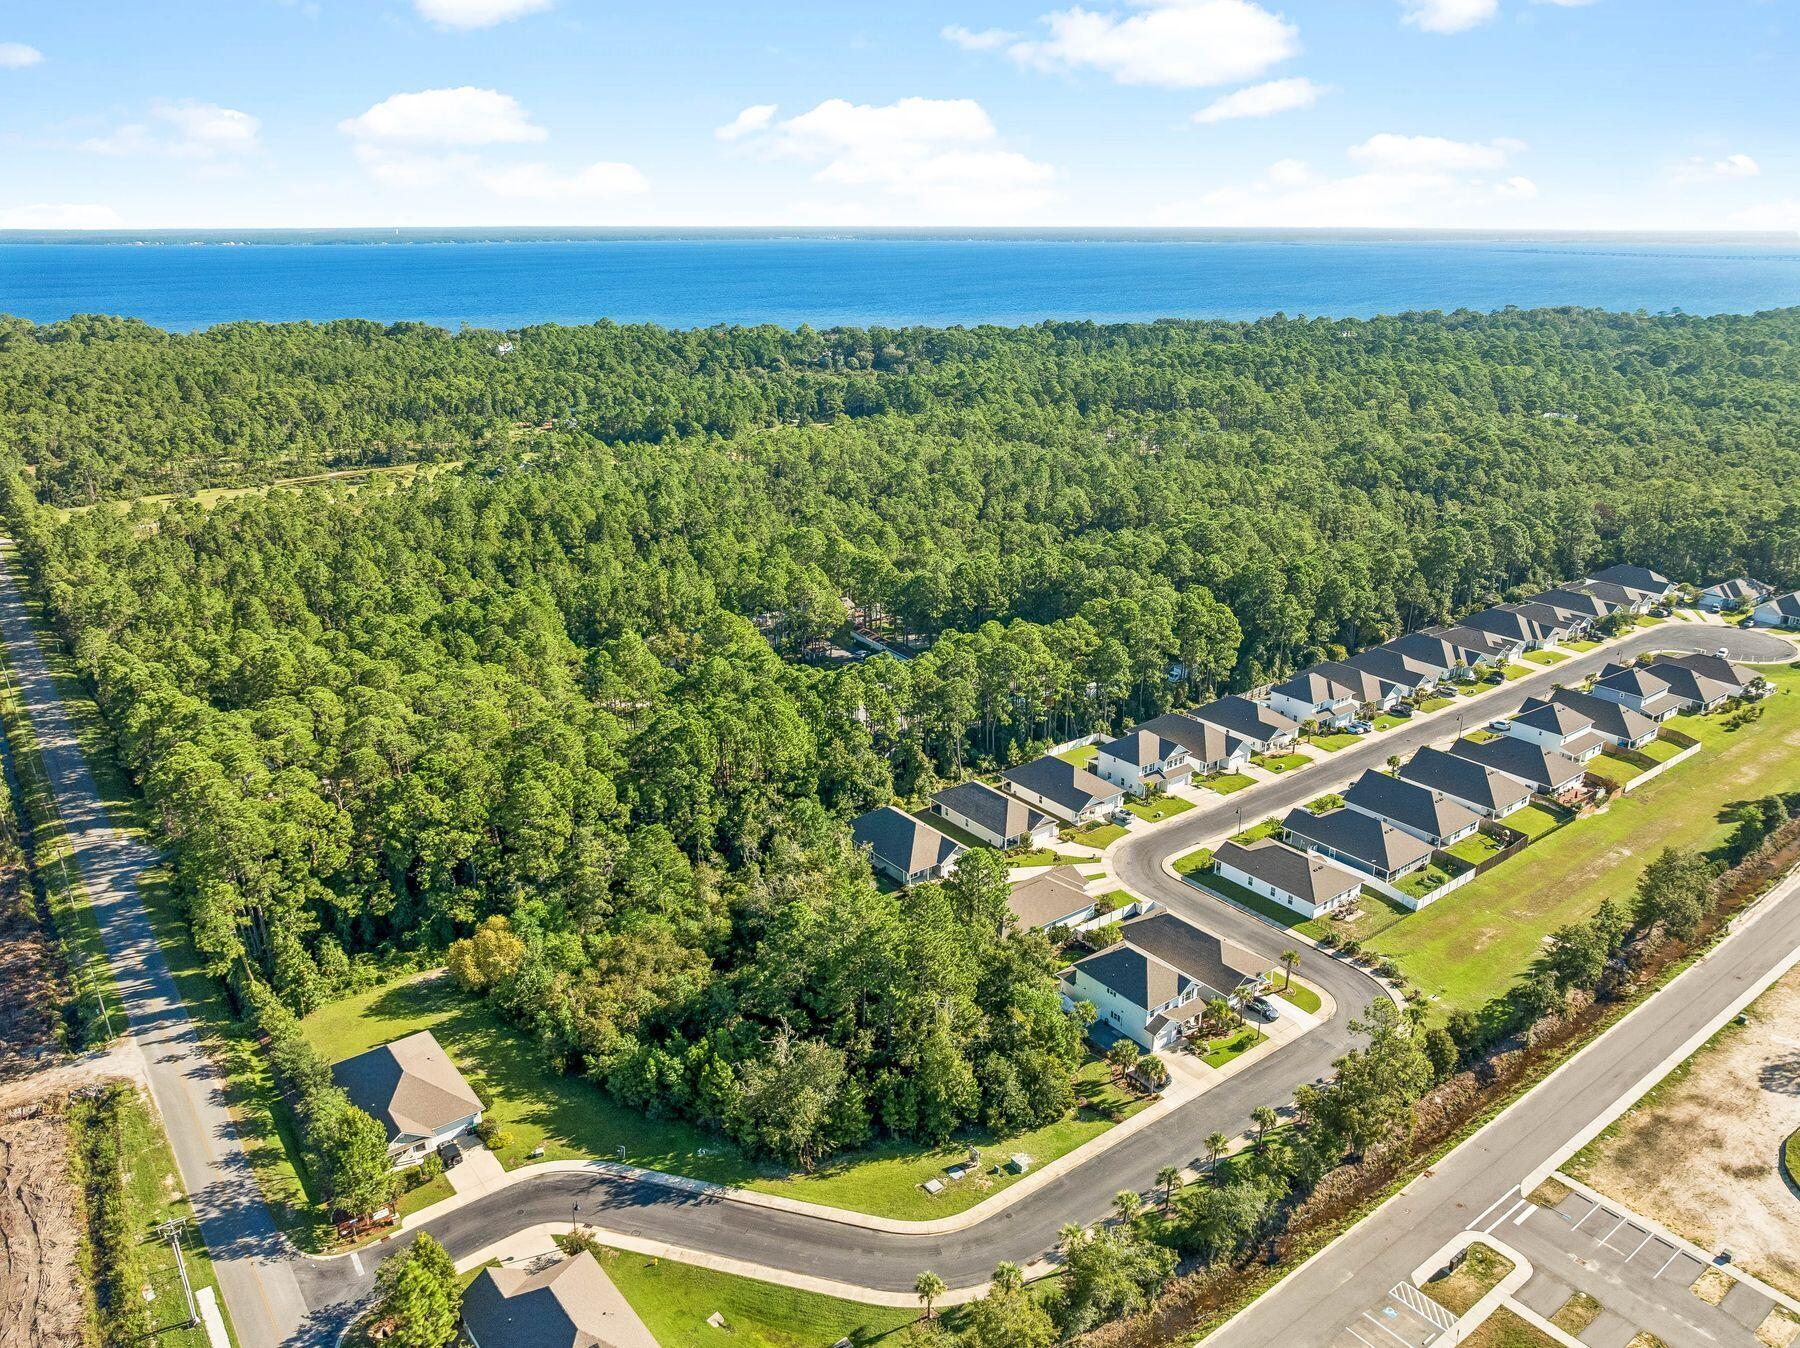
Aerial view of homes beside dense forest, with a broad blue bay beyond the trees.
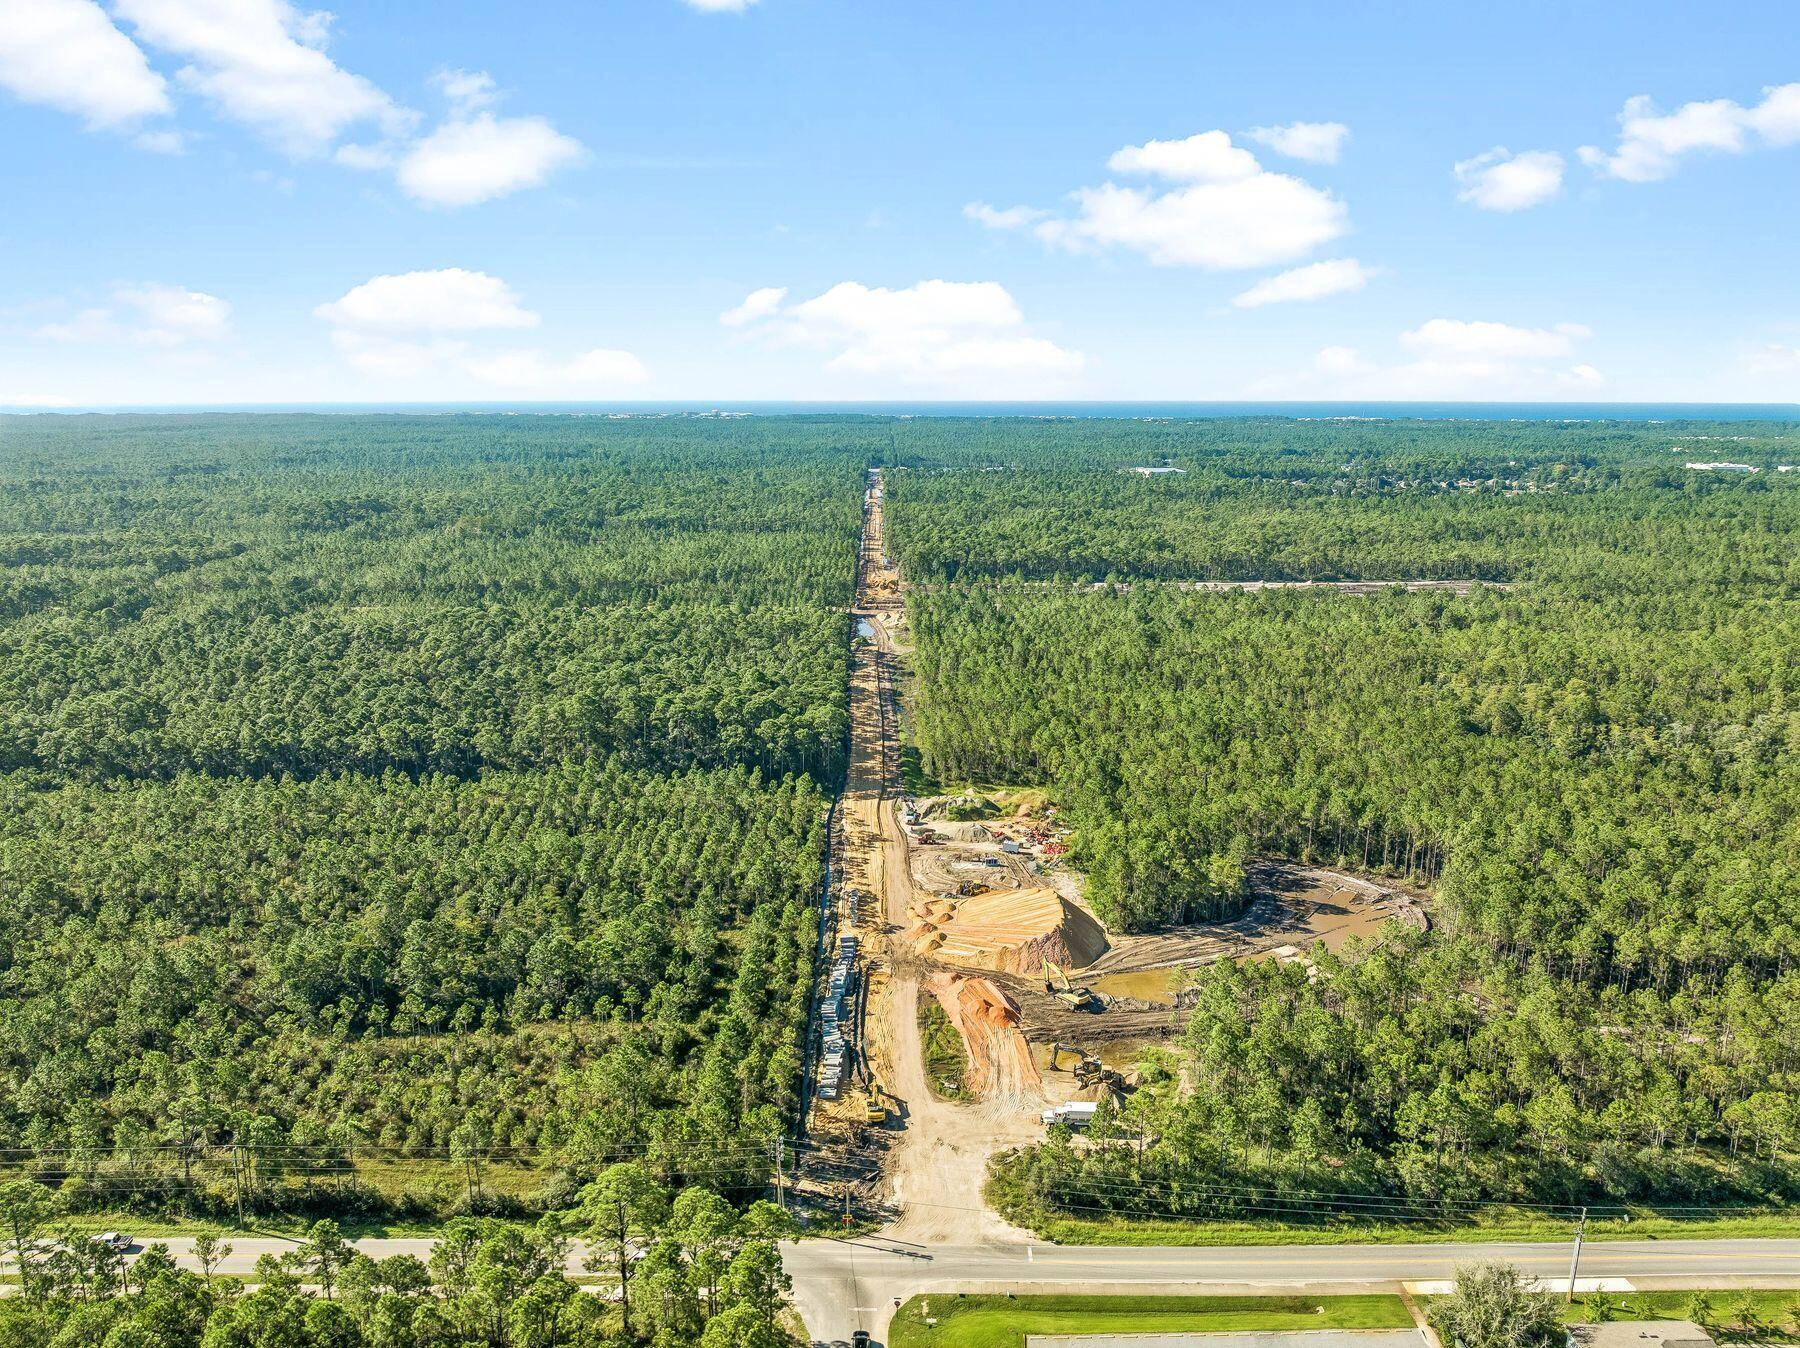
Aerial view of forest and construction corridor extending toward the distant coastline.
SEE ALL PHOTOS
Gray single-story house with a white garage, driveway, green lawn, and tall pines.
Gray single-story home with a covered porch, white two-car garage, and pine trees behind it.
Aerial view of the property outlined in white, with a house, lawn, and surrounding trees.
Covered front porch with a white entry door, gray siding, large window, and address number 123.
Covered concrete patio with white columns overlooking a grassy yard and trees.
Kitchen with white cabinets, granite island, stainless steel appliances, and a window overlooking greenery.
Kitchen with white cabinets, a stone island, woven stools, and an adjoining dining area.
Entry foyer with a white front door, narrow sidelights, wood-look flooring, and a large window.
Vacant room with a tray ceiling, large windows, and wood-look flooring.
Staged living room with a cream sofa, woven rug, wicker baskets, and coastal artwork.
Unfurnished kitchen with a granite island, white cabinetry, and stainless steel appliances.
Staged kitchen with a large patterned-stone island, woven pendant lights, and an adjoining dining area.
Kitchen with white cabinets, granite island, stainless steel appliances, and wood-look flooring.
Open-plan kitchen with a granite-topped island, wood-look flooring, and a glass exterior door.
Vacant room with weathered wood-look flooring, tray ceiling, ceiling fan, and window overlooking trees.
Staged living room with a cream sectional, wood coffee table, woven rug, and tray ceiling.
Staged living room with a cream sectional, tray ceiling, ceiling fan, and open kitchen.
Vacant living area with wood-look flooring, tray ceiling, ceiling fan, and an open kitchen.
Vacant room with wood-look flooring, tray ceiling, ceiling fan, two windows, and a glass exterior door.
Covered concrete patio overlooking a fenced, wooded backyard.
Fenced side yard with pine straw ground cover and dense trees beyond the wooden fence.
Empty bedroom with beige carpet, tray ceiling, ceiling fan, and two windows overlooking greenery.
Furnished bedroom with a king-size bed, woven rugs, tray ceiling, and two curtained windows.
Empty bedroom with beige carpet, tray ceiling, ceiling fan, and doorway to a bathroom vanity.
Bathroom with a white bathtub, frosted window, and double-sink granite vanity.
Bathroom corner soaking tub beneath a frosted window, beside a glass shower and granite vanity.
White walk-in shower with glass doors, built-in niches, and chrome fixtures.
Walk-in closet with wraparound wire shelving and beige carpet.
Vacant bedroom with beige carpet, a walk-in closet, and sunlight across the floor.
Bathroom with granite vanity, large mirror, toilet, and white tub-shower surround.
Empty carpeted room with gray walls, a single window, and sunlight across the floor.
Aerial view of homes along a dense wooded pine boundary.
Aerial view of a white-outlined vacant lot surrounded by pine trees and nearby homes.
Aerial view of homes beside dense forest, with a broad blue bay beyond the trees.
Aerial view of forest and construction corridor extending toward the distant coastline.
Pending

123 Southern Pines Road

123 Southern Pines Road, Santa Rosa Beach, FL 32459

$475,000
Imagine starting the morning with a walk or bike ride through the neighborhood, spending the afternoon fishing or launching the boat from nearby Charles E. Cessna Landing Park, and returning home to the privacy of one of Southern Pines' most desirable homesites. With a planned connector road and multi-use path to the South Walton Publix area underway, this North Santa Rosa Beach location offers an appealing balance of outdoor recreation, everyday convenience, and connection to the surrounding community.

The beautiful single-level home offers three bedrooms, a versatile bonus room ideal for an office or playroom, a two-car garage, and approximately 1,950 square feet of thoughtfully designed living space. Tray ceilings enhance both the primary bedroom and main living area, while the spacious primary suite includes a large walk-in closet, double vanity, walk-in shower, and separate soaking tub.

Outside, a private covered patio overlooks an expansive homesite offering a degree of privacy and usable outdoor space rarely found within the neighborhood. This is a wonderful opportunity to enjoy a functional floor plan, exceptional homesite, and an active coastal lifestyle with boating, fishing, shopping, dining, and the beaches of South Walton all within easy reach.

3
beds

2
baths

1,950 Sq.Ft. LIVING AREA

8,712 Sq.Ft. lot

Kim Polakoff

Kim Polakoff

Patrick Ambrose

Patrick Ambrose

Features & Amenities

Interior

  • total bedrooms3
  • Total bathrooms2
  • full bathrooms2
  • APPLIANCES Dishwasher, Freezer, Microwave, Refrigerator W/Ice Mk, Security System, Stove/Oven Electric, Water Heater - Elect
  • other interior Features Ceiling Tray/Cofferd, Washer/Dryer Hookup

Area & Lot

  • Status Pending
  • Living Area1,950 Sq.Ft.
  • Total Area1,950 Sq.Ft.
  • Lot Area8,712 Sq.Ft.
  • MLS® ID1012346
  • TypeResidential
  • YEAR BUILT2020
  • NeighborhoodSanta Rosa Beach
  • Architecture StylesRanch
  • Elementary SchoolVan R Butler
  • Middle SchoolEmerald Coast
  • High SchoolSouth Walton

Exterior

  • STORIES1
  • Garage Space2.0
  • utilitiesElectric, Public Water, TV Cable
  • lot featuresSurvey Available
  • parkingGarage, Oversized
  • HEAT TYPECentral
  • AIR CONDITIONINGCentral Air
  • other exterior FeaturesFenced Back Yard

Financial

  • Sales Price$475,000
  • Real Estate Tax $3,635/yr
  • Zoning Resid Single Family
Gray single-story home with a covered porch, white two-car garage, and pine trees behind it.

Schedule a Showing

We would love to show you our beautiful property. Please select your preferred date and time below. An agent will be in touch shortly to confirm your appointment.

Schedule a Showing

We would love to show you our beautiful property. Please select your preferred date and time below. An agent will be in touch shortly to confirm your appointment.

Thank you for your interest in 123 Southern Pines Road, Santa Rosa Beach, FL 32459. We are reviewing your request and will be in touch shortly!

Mortgage Calculator

Estimate your monthly mortgage payment, including the principal and interest, property taxes, and HOA. Adjust the values to generate a more accurate rate.

All estimates are provided for informational purposes only. Actual amounts may vary.
$0,000 Your Payment 20 15 65
$0,000 Your Payment

Santa Rosa Beach

Centered on family-friendly attractions, an unincorporated community, and a lively beach neighborhood.

Explore

Work With Us

We pride ourselves in providing personalized solutions that bring our clients closer to their dream properties and enhance their long-term wealth.

Follow Us on Instagram